Skip main navigation
Off market
  • $701,900

    2117 Sugar Maple Ln, Furlong, PA 18925

    3beds
    3,424sqft
    Condo
    Built in 2006
    -- sqft lot
    $701,900 Zestimate®
    $205/sqft
    $4,478 Estimated rent

    Home value

    $701,900

    $667,000 - $744,000

    $4,478/mo

    Zestimate® history
    Loading
    Loading...

    Owner options

    List your home for rent

    $4,478/mo

    Rent Zestimate®

    Find your next renter with Zillow Rental Manager. Plus, with online applications, you can quickly screen prospective tenants – for free.

    Learn more

    $4,478/mo

    Rent Zestimate®

    Refinance and save

    $4,599/mo

    Est. payment

    Refinancing to a lower rate could help reduce your monthly payments and save thousands over the life of the loan.

    See today's rates

    $4,599/mo

    Est. payment

    Explore your selling options

    Work with a Zillow partner agent

    Leverage their expertise and Zillow's premium Showcase listings to get your home seen by more buyers.

    Get started

    List with your own agent

    Get your home in front of millions of buyers by listing it on Zillow.

    Learn how to do it

    Sell it yourself

    Take full control of how buyers see your home on Zillow by listing For Sale by Owner (FSBO).

    List your home

    What's special

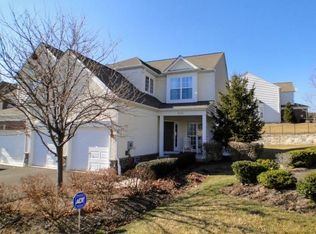
    Move right in to this pristine, well-maintained brick front townhome in desirable Bridge Valley at Furlong! This gorgeous Pulte built home shows like a model and is elegantly appointed throughout! Features include: Gleaming hardwood flooring and soaring 9' ceilings throughout the 1st floor! Lovely 3 piece crown molding, wainscoting and recessed lighting! Fantastic open and airy 1st floor plan - perfect for entertaining! Spacious Kitchen features 42" cherry cabinets, quartz counters, large center isle with a dual sink, stainless steel appliances, and a bright and cheery Breakfast Room! The Kitchen adjoins with the Family Room with a cozy corner gas fireplace! A private Office/Study and powder room complete the main floor! The second floor features an impressive Master Bedroom suite with a tray ceiling, large walk-in closet with a professional closet system, and a sumptious Master Bath with a soaking tub, shower stall and dual sinks! There are two additional Bedrooms -- one with a spacious walk-in closet -- and a second full hall bath! Completing the second floor is a convenient Laundry Room (newer washer & dryer included)! Finishing off this spectacular home is a fabulous professionally Finished Basement! This great area provides ample extra space for your family and friends, a third FULL bath with shower stall, as well as extra closet and storage space! Let's go outside to the wonderful 24' x 18' maintenance-free Trex deck off the Breakfast Room! Nicely landscaped exterior! Newer light fixtures and Hunter Douglas window treatments throughout home! Professional closet systems installed in some closets! Brand new insulated garage door! Newer hot water water (2016)! Newer garbage disposal and kitchen faucet! Newer shower heads in all baths! Upgraded security system and programmable thermostat on the 1st floor! Conveniently located to historic Doylestown, New Hope, local museums, dining and shopping! Award-winning Central Bucks School District! Make your appointment tod

    This property is off market, which means it's not currently listed for sale or rent on Zillow. This may be different from what's available on other websites or public sources.

    Facts & features

    Interior

    Bedrooms & bathrooms
    • Bedrooms: 3
    • Bathrooms: 4
    • Full bathrooms: 3
    • 1/2 bathrooms: 1
    Heating
    • Forced air, Gas
    Cooling
    • Central
    Appliances
    • Included: Garbage disposal
    Features
    • Upgraded Countertops, Family Room Off Kitchen, Breakfast Area, Kitchen - Island, Stall Shower
    • Flooring: Hardwood
    • Has fireplace: Yes
    • Fireplace features: wood stove
    Interior area
    • Total interior livable area: 3,424 sqft

    Property

    Parking
    • Parking features: Garage - Attached
    Features
    • Exterior features: Vinyl, Brick
    Lot
    • Size: 4,599 sqft
    Details
    • Parcel number: 51012116

    Construction

    Type & style
    • Home type: Condo
    • Architectural style: Traditional
    Materials
    • Frame
    • Roof: Other
    Condition
    • Year built: 2006

    Community & neighborhood

    Location
    • Region: Furlong

    HOA & financial

    HOA
    • Has HOA: Yes
    • HOA fee: $164 monthly

    Other

    Other facts
    • Construction Materials: Brick, Vinyl Siding
    • Architectural Style: Traditional
    • Heating YN: Y
    • Interior Features: Upgraded Countertops, Family Room Off Kitchen, Breakfast Area, Kitchen - Island, Stall Shower
    • Property Type: Residential
    • Bathrooms Half: 1
    • Ownership Interest: Fee Simple
    • Bathrooms Full: 3
    • HOA Fee Freq: Monthly
    • Below Grade Unfin SQFT: 0
    • Below Grade Fin SQFT: 800
    • Tax Lot: 116
    • Above Grade Fin SQFT: 2624
    • Tax Annual Amount: 6950.0
    • Standard Status: Active
    • Type of Parking: Driveway
    • Pool: No Pool
    • Garage Features: Garage Door Opener, Garage - Front Entry, Inside Access, Built In
    • Total SQFT Source: Estimated
    • Tax Total Finished SQFT: 2624
    • County Tax Pymnt Freq: Annually
    • City/Town Tax Pymnt Freq: Annually
    • Property Manager Y/N: Y
    • County Tax: 1037.00
    • City/Town Tax: 647.00
    • Automatically Update Tax Values Y/N: Y

    Price history

    DateEventPrice
    6/10/2019Sold$476,000+0.2%$139/sqft
    Source: Public Record Report a problem
    6/5/2019Listed for sale$474,900$139/sqft
    Source: RE/MAX Centre Realtors #PABU460382 Report a problem
    4/14/2019Pending sale$474,900$139/sqft
    Source: RE/MAX Centre Realtors #PABU460382 Report a problem
    3/31/2019Listed for sale$474,900$139/sqft
    Source: RE/MAX Centre Realtors #PABU460382 Report a problem
    7/30/2018Listing removed$474,900$139/sqft
    Source: RE/MAX CENTRE REALTORS #1000451070 Report a problem
    7/20/2018Price change$474,900-2.1%$139/sqft
    Source: RE/MAX Centre Realtors #1000451070 Report a problem
    4/27/2018Listed for sale$484,900+23.2%$142/sqft
    Source: RE/MAX Centre Realtors #1000451070 Report a problem
    6/4/2013Sold$393,500-4.6%$115/sqft
    Source: Public Record Report a problem
    3/12/2013Price change$412,4000%$120/sqft
    Source: North Penn Regional Realty #6135244 Report a problem
    1/12/2013Price change$412,500+1.9%$120/sqft
    Source: North Penn Regional Realty #6135244 Report a problem
    11/16/2012Price change$405,000-3.5%$118/sqft
    Source: North Penn Regional Realty #6135244 Report a problem
    8/14/2012Price change$419,900-1.9%$123/sqft
    Source: RE/MAX Properties, Ltd. #6043069 Report a problem
    4/24/2012Listed for sale$427,900-8.9%$125/sqft
    Source: RE/MAX Properties, Ltd. #6043069 Report a problem
    2/21/2012Listing removed$469,900$137/sqft
    Source: RE/MAX Action Realty #5030367 Report a problem
    4/20/2011Listed for sale$469,900$137/sqft
    Source: RE/MAX Action Realty #5030367 Report a problem
    12/18/2010Listing removed$469,900+11.9%$137/sqft
    Source: RE/MAX Action Realty #5030367 Report a problem
    6/10/2008Sold$420,000-10.6%$123/sqft
    Source: Public Record Report a problem
    2/16/2008Price change$469,900-2.1%$137/sqft
    Source: Number1Expert #5030367 Report a problem
    11/14/2007Listed for sale$479,900+6.3%$140/sqft
    Source: Number1Expert #5030367 Report a problem
    7/11/2006Sold$451,515$132/sqft
    Source: Public Record Report a problem
    2/16/2006Sold$451,515$132/sqft
    Source: Public Record Report a problem

    Public tax history

    YearProperty taxesTax assessment
    2025$7,681 $42,430
    2024$7,681 +7.4%$42,430
    2023$7,151 +1.1%$42,430
    2022$7,071 +1.1%$42,430
    2021$6,992 $42,430
    2020$6,992 +0.6%$42,430
    2018$6,950 +0.8%$42,430
    2017$6,897 $42,430
    2016$6,897 $42,430
    2015-- $42,430
    2014-- $42,430
    2013-- $42,430
    2012-- $42,430
    2011-- $42,430
    2010-- $42,430 -13.3%
    2009-- $48,960
    2008-- $48,960
    2007-- $48,960 +1181.7%
    2006-- $3,820

    Find assessor info on the county website

    Neighborhood: 18925

    Nearby schools

    GreatSchools rating
    Schools provided by the listing agent
    • Elementary: Bridge Valley
    • Middle: Lenape
    • High: C.B.West
    • District: Central Bucks

    Source: The MLS. This data may not be complete. We recommend contacting the local school district to confirm school assignments for this home.

    Get a cash offer in 3 minutes
    Find out how much your home could sell for in as little as 3 minutes with a no-obligation cash offer.
    Estimated market value
    $701,900
    Get a cash offer in 3 minutes
    Find out how much your home could sell for in as little as 3 minutes with a no-obligation cash offer.
    Estimated market value
    $701,900