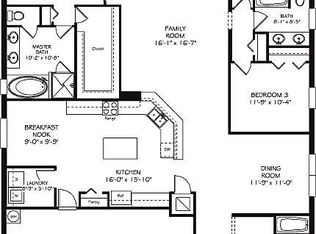
Welcome to Emerson Park, stop looking and start scheduling! This gorgeous 4 bedroom, 3 full bathroom home provides everything you need. Besides being built as a Lennar Eco-smart home, this home has a Tesla solar system with a Tesla power wall installed in the garage. The solar system warranty is transferrable. Say goodbye to those high electric bills and worry-free nights/days with no power. No lease, the Tesla solar system will be paid off at closing. This home sits on a prime lot within Emerson Park overlooking trees and conservation. Sit outside on your extended screened-in covered lanai, sipping your favorite beverage while enjoying nature at your home getaway view. Sunny days are no problem with your motorized Sunsetter awning with a remote that extends off the lanai. The home also has all newer vinyl dual pane windows, a newer HVAC unit, a newly painted interior throughout, and a custom frosted glass sliding door to separate the two bedrooms from the living room for those late-night movie nights. The kitchen has all updated appliances, granite countertops, an Eat-in kitchen, and many storage options. Be entertained from the kitchen with your open floorplan, all ceramic tile, and entertainment center, providing many entertaining nights. The home is a tri-split, with the Primary being to the far back left, the two bedrooms to the far back right, and the 4th bedroom up front with its private bathroom. The primary Bedroom comes with a large walk-in closet and a wonderful bathroom, including a soaking tub, shower, water closet, dual sinks, and upgraded lights above the tub. The laundry room sits between the 3-car garage and the kitchen with your washer and dryer, making doing laundry a breeze. The community offers much more to your new home, with a community pool, fitness center, clubhouse, playground, dog park, and walking areas. The neighborhood is located conveniently by 429, 414, and 451, with easy access to the Florida Turnpike, Disney, I-4, Downtown Orlando, the hospital across the neighborhood, and all of Central Florida. Easy access to wherever you would like to go in the state. With everything this home provides, the location, the view, the eco-smart built, the Tesla solar power, a great floorplan, and a neighborhood that fits around anyone's lifestyle, Call, text, or email, and schedule your tour, NOW! Do not miss the opportunity to make this your home before someone else does!!!
Sold for $514,900
$514,900
2117 SUNBOW AVENUE, APOPKA, FL 32703
4beds
2,301sqft
Single Family Residence
Built in 2013
0.32 Acres Lot
$508,400 Zestimate®
$224/sqft
$2,952 Estimated rent
Home value
$508,400
$483,000 - $534,000
$2,952/mo
Zestimate® history
Owner options
List your home for rent
$2,952/mo
Rent Zestimate®
Find your next renter with Zillow Rental Manager. Plus, with online applications, you can quickly screen prospective tenants – for free.
$2,952/mo
Rent Zestimate®
Refinance and save
$4,037/mo
Est. payment
Refinancing to a lower rate could help reduce your monthly payments and save thousands over the life of the loan.
$4,037/mo
Est. payment
Explore your selling options
Work with a Zillow partner agent
Leverage their expertise and Zillow's premium Showcase listings to get your home seen by more buyers.
Get startedList with your own agent
Get your home in front of millions of buyers by listing it on Zillow.
Learn how to do itSell it yourself
Take full control of how buyers see your home on Zillow by listing For Sale by Owner (FSBO).
List your homeWhat's special
Tesla solar powerDowntown orlandoPrivate bathroomWonderful bathroomUpdated appliancesCeramic tileEntertainment center
Zillow last checked:
Listing updated:
Listed by:
Robert Johnson 407-920-4920,
KELLER WILLIAMS ADVANTAGE REALTY 407-977-7600
Bought with:
Cori Hepsworth, 3176304
LPT REALTY, LLC
Source: Stellar MLS,MLS#: O6182931 Originating MLS: Orlando Regional
Originating MLS: Orlando Regional
Facts & features
Interior
Bedrooms & bathrooms
- Bedrooms: 4
- Bathrooms: 3
- Full bathrooms: 3
Rooms
- Room types: Attic, Utility Room
Primary bedroom
- Features: Walk-In Closet(s)
- Level: First
- Area: 210 Square Feet
- Dimensions: 14x15
Bedroom 2
- Features: Built-in Closet
- Level: First
- Area: 132 Square Feet
- Dimensions: 11x12
Bedroom 3
- Features: Built-in Closet
- Level: First
- Area: 132 Square Feet
- Dimensions: 11x12
Bedroom 4
- Features: Built-in Closet
- Level: First
- Area: 110 Square Feet
- Dimensions: 11x10
Primary bathroom
- Features: Dual Sinks, Garden Bath, Tub with Separate Shower Stall
- Level: First
- Area: 110 Square Feet
- Dimensions: 10x11
Bathroom 2
- Level: First
- Area: 72 Square Feet
- Dimensions: 8x9
Bathroom 3
- Level: First
- Area: 45 Square Feet
- Dimensions: 5x9
Balcony porch lanai
- Level: First
- Area: 480 Square Feet
- Dimensions: 20x24
Dinette
- Level: First
- Area: 90 Square Feet
- Dimensions: 9x10
Dining room
- Level: First
- Area: 132 Square Feet
- Dimensions: 11x12
Kitchen
- Features: Pantry
- Level: First
- Area: 256 Square Feet
- Dimensions: 16x16
Laundry
- Level: First
- Area: 54 Square Feet
- Dimensions: 9x6
Living room
- Level: First
- Area: 272 Square Feet
- Dimensions: 16x17
Heating
- Central
Cooling
- Central Air
Appliances
- Included: Dishwasher, Disposal, Dryer, Electric Water Heater, Microwave, Range, Refrigerator, Solar Hot Water Owned, Washer
- Laundry: Inside
Features
- Ceiling Fan(s), Eating Space In Kitchen, Open Floorplan, Solid Surface Counters, Solid Wood Cabinets, Stone Counters, Walk-In Closet(s)
- Flooring: Carpet, Ceramic Tile
- Doors: Sliding Doors
- Has fireplace: No
Interior area
- Total structure area: 3,059
- Total interior livable area: 2,301 sqft
Property
Parking
- Total spaces: 3
- Parking features: Garage - Attached
- Attached garage spaces: 3
- Details: Garage Dimensions: 28x21
Features
- Levels: One
- Stories: 1
- Exterior features: Awning(s), Irrigation System, Sidewalk
Lot
- Size: 0.32 Acres
- Features: Conservation Area, In County, Near Public Transit, Sidewalk
- Residential vegetation: Trees/Landscaped
Details
- Parcel number: 202128252200280
- Zoning: MIXED-
- Special conditions: None
Construction
Type & style
- Home type: SingleFamily
- Architectural style: Ranch
- Property subtype: Single Family Residence
Materials
- Block, Stucco
- Foundation: Slab
- Roof: Shingle
Condition
- New construction: No
- Year built: 2013
Utilities & green energy
- Electric: Photovoltaics Seller Owned
- Sewer: Public Sewer
- Water: Public
- Utilities for property: BB/HS Internet Available, Cable Available, Cable Connected, Fire Hydrant, Solar
Green energy
- Energy efficient items: Appliances, HVAC, Insulation, Roof, Thermostat, Windows
- Energy generation: Solar
- Indoor air quality: No/Low VOC Flooring, No/Low VOC Paint/Finish, Non Toxic Pest Control, Ventilation
- Water conservation: Irrigation-Reclaimed Water, Low-Flow Fixtures
Community & HOA
Community
- Features: Association Recreation - Owned, Deed Restrictions, Fitness Center, Park, Pool
- Security: Security System Owned, Smoke Detector(s)
- Pet fee: $0 monthly
- Subdivision: EMERSON PARK
HOA
- Has HOA: Yes
- Amenities included: Clubhouse, Fitness Center, Park, Playground, Pool
- Services included: Community Pool, Pool Maintenance
- HOA fee: $130 monthly
- HOA name: Leland Management - Amber Ucci
- HOA phone: 386-310-2831
Location
- Region: Apopka
Financial & listing details
- Price per square foot: $224/sqft
- Tax assessed value: $404,123
- Annual tax amount: $3,118
- Date on market: 4/25/2024
- Cumulative days on market: 1 day
- Listing terms: Cash,Conventional,FHA,VA Loan
- Ownership: Fee Simple
- Total actual rent: 0
- Road surface type: Paved
Price history
| Date | Event | Price |
|---|---|---|
| 5/17/2024 | Sold | $514,900$224/sqft |
Source:  Stellar MLS #O6182931 Report a problem Stellar MLS #O6182931 Report a problem | ||
| 4/27/2024 | Pending sale | $514,900$224/sqft |
Source: Stellar MLS #O6182931 Report a problem | ||
| 4/25/2024 | Listed for sale | $514,900+108.2%$224/sqft |
Source: Stellar MLS #O6182931 Report a problem | ||
| 12/30/2013 | Sold | $247,300-6.7%$107/sqft |
Source: Public Record Report a problem | ||
| 9/30/2013 | Price change | $264,990-6.8%$115/sqft |
Source: Lennar Report a problem | ||
| 9/18/2013 | Listed for sale | $284,390$124/sqft |
Source: Lennar Report a problem | ||
Public tax history
| Year | Property taxes | Tax assessment |
|---|---|---|
| 2024 | $3,340 +7.1% | $242,063 +3% |
| 2023 | $3,118 +5.1% | $235,013 +3% |
| 2022 | $2,966 +1.6% | $228,168 +3% |
| 2021 | $2,920 +0.2% | $221,522 +1.4% |
| 2020 | $2,913 +2.5% | $218,464 +2.3% |
| 2019 | $2,842 +1% | $213,552 +1.9% |
| 2018 | $2,815 | $209,570 -2.1% |
| 2017 | $2,815 +2.8% | $214,091 +1.3% |
| 2016 | $2,739 +0.2% | $211,424 +5.9% |
| 2015 | $2,732 -19% | $199,641 +0.4% |
| 2014 | $3,373 +667.8% | $198,858 +695.4% |
| 2013 | $439 -0.9% | $25,000 |
| 2012 | $443 +29.3% | $25,000 |
| 2011 | $343 +59.8% | $25,000 +108.3% |
| 2010 | $215 | $12,000 -20% |
| 2009 | -- | $15,000 -37.5% |
| 2008 | $396 | $24,000 |
Find assessor info on the county website
Neighborhood: 32703
Nearby homes
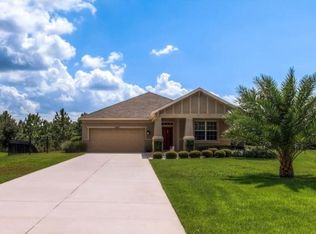
- $456,8004 bd3 ba2.3k sqft2111 Sunbow Ave, Apopka, FL 32703Off Market
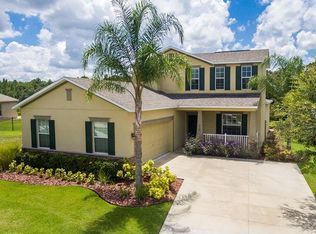
- $403,6003 bd2 ba1.7k sqft2123 Sunbow Ave, Apopka, FL 32703Off Market
- $553,2005 bd3 ba3.2k sqft2105 Sunbow Ave, Apopka, FL 32703Off Market
- $472,3004 bd3 ba2.5k sqft2129 Sunbow Ave, Apopka, FL 32703Off Market
- $444,2004 bd3 ba2.5k sqft2122 Sunbow Ave, Apopka, FL 32703Off Market
- $375,0004 bd2 ba1.9k sqft2128 Sunbow Ave, Apopka, FL 32703Sold
- $542,2004 bd4 ba2.8k sqft2099 Sunbow Ave, Apopka, FL 32703Off Market
- $261,8744 bd3 ba2.6k sqft2116 Sunbow Ave, Apopka, FL 32703Off Market
Nearby schools
GreatSchools rating
- 3/10Phyllis Wheatley Elementary SchoolGrades: PK-5Distance: 1.3 mi
- 6/10Wolf Lake Middle SchoolGrades: 6-8Distance: 5.9 mi
- 3/10Wekiva High SchoolGrades: 9-12Distance: 3.4 mi
Schools provided by the listing agent
- Elementary: Wheatley Elem
- Middle: Wolf Lake Middle
- High: Apopka High
Source: Stellar MLS. This data may not be complete. We recommend contacting the local school district to confirm school assignments for this home.
Get a cash offer in 3 minutes
Find out how much your home could sell for in as little as 3 minutes with a no-obligation cash offer.
Estimated market value
$508,400
Get a cash offer in 3 minutes
Find out how much your home could sell for in as little as 3 minutes with a no-obligation cash offer.
Estimated market value
$508,400
- Florida
- Orange County
- Apopka
- 32703
- 2117 SUNBOW AVENUE
