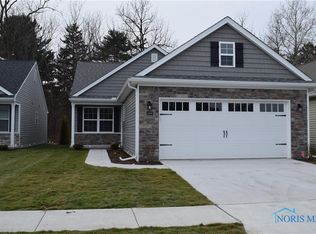
Come see 2117 Sunset Creek Drive, a cozy ranch-style villa nestled in the desirable Fieldbrook subdivision near Bancroft Street and King Road. This inviting, well-cared for villa offers a prime location just minutes from Central Avenue's shopping, restaurants, and expressway access, making everyday convenience effortless. Inside, you'll find a neutral interior designed to suit any style, featuring a spacious primary bedroom complete with a walk-in closet and a private bath showcasing a walk-in shower. A second bedroom is perfect for guests, complemented by an additional full bath just steps away, along with a versatile den that can serve as a home office or relaxation space. You will find plenty of storage space from the abundance of closets and kitchen cabinets. The heart of the home is its expansive open floor plan, where the island kitchen, dining area, great room, and dynamite sunroom flow seamlessly together beneath tall ceiling lines and luxury vinyl wood plank flooring. The kitchen is a standout feature with plenty of white cabinetry, stainless steel Frigidaire appliances, and elegant quartz countertops, including a generous island. A dedicated laundry room with a mechanicals closet adds convenience, while the attached two-car garage—located just off the kitchen—makes unloading groceries a breeze. Step outside to enjoy a peaceful backyard patio framed by a natural tree-lined property line, offering both privacy and a perfect setting for outdoor relaxation.
Sold for $312,500
$312,500
2117 Sunset Creek Dr, Toledo, OH 43615
2beds
1,388sqft
Single Family Residence
Built in 2019
4,356 Square Feet Lot
$-- Zestimate®
$225/sqft
$1,942 Estimated rent
Home value
Not available
Estimated sales range
Not available
$1,942/mo
Zestimate® history
Owner options
List your home for rent
$1,942/mo
Rent Zestimate®
Find your next renter with Zillow Rental Manager. Plus, with online applications, you can quickly screen prospective tenants – for free.
$1,942/mo
Rent Zestimate®
Refinance and save
$2,551/mo
Est. payment
Refinancing to a lower rate could help reduce your monthly payments and save thousands over the life of the loan.
$2,551/mo
Est. payment
Explore your selling options
Work with a Zillow partner agent
Leverage their expertise and Zillow's premium Showcase listings to get your home seen by more buyers.
Get startedList with your own agent
Get your home in front of millions of buyers by listing it on Zillow.
Learn how to do itSell it yourself
Take full control of how buyers see your home on Zillow by listing For Sale by Owner (FSBO).
List your homeWhat's special
Generous islandGreat roomElegant quartz countertopsExpansive open floor planSpacious primary bedroomPlenty of white cabinetryTall ceiling lines
Zillow last checked:
Listing updated:
Listed by:
Daryl M. Smith 419-324-7272,
The Danberry Co.
Bought with:
Anthony Rorigi, 2022001202
Serenity Realty LLC
Source: NORIS,MLS#: 10006587
Facts & features
Interior
Bedrooms & bathrooms
- Bedrooms: 2
- Bathrooms: 2
- Full bathrooms: 2
Bedroom 2
- Level: Main
- Dimensions: 12 x 11
Other
- Level: Main
- Dimensions: 15 x 12
Den
- Level: Main
- Dimensions: 7 x 5
Great room
- Level: Main
- Dimensions: 14 x 13
Kitchen
- Features: Kitchen Island, Ceiling Fan(s)
- Level: Main
- Dimensions: 20 x 14
Laundry
- Level: Main
- Dimensions: 7 x 6
Sun room
- Features: Ceiling Fan(s)
- Level: Main
- Dimensions: 14 x 10
Heating
- Forced Air, Natural Gas
Cooling
- Ceiling Fan(s), Central Air
Appliances
- Included: Dishwasher, Microwave, Electric Range, Refrigerator
- Laundry: Electric Dryer Hookup, Main Level
Features
- Eat-in Kitchen, Primary Bathroom, Walk-In Closet(s)
- Flooring: Carpet, Luxury Vinyl
- Has basement: No
- Has fireplace: No
- Common walls with other units/homes: No Common Walls
Interior area
- Total structure area: 1,388
- Total interior livable area: 1,388 sqft
Property
Parking
- Total spaces: 2
- Parking features: Concrete, Attached Garage, Garage Door Opener
- Garage spaces: 2
Features
- Levels: One
- Patio & porch: Rear Patio
Lot
- Size: 4,356 Square Feet
- Dimensions: 40 FF
- Features: Irregular Lot
Details
- Parcel number: 6546320
- Zoning: res
Construction
Type & style
- Home type: SingleFamily
- Architectural style: Traditional
- Property subtype: Single Family Residence
Materials
- Stone, Vinyl Siding
- Foundation: Other
- Roof: Shingle
Condition
- New construction: No
- Year built: 2019
Utilities & green energy
- Electric: Circuit Breakers
- Sewer: Sanitary Sewer
- Water: Public
- Utilities for property: Electricity Connected, Natural Gas Connected, Water Connected
Community & HOA
Community
- Subdivision: Fieldbrook
HOA
- Has HOA: Yes
- Services included: Lawn Care, Snow Removal
- HOA fee: $406 quarterly
Location
- Region: Toledo
Financial & listing details
- Price per square foot: $225/sqft
- Tax assessed value: $243,300
- Annual tax amount: $5,412
- Date on market: 4/20/2026
- Listing terms: Cash,Conventional
- Electric utility on property: Yes
Price history
| Date | Event | Price |
|---|---|---|
| 5/21/2026 | Sold | $312,500-1.6%$225/sqft |
Source: NORIS #10006587 Report a problem | ||
| 5/20/2026 | Pending sale | $317,500$229/sqft |
Source: NORIS #10006587 Report a problem | ||
| 4/23/2026 | Contingent | $317,500$229/sqft |
Source: NORIS #10006587 Report a problem | ||
| 4/20/2026 | Listed for sale | $317,500+64.6%$229/sqft |
Source: NORIS #10006587 Report a problem | ||
| 10/22/2019 | Sold | $192,900$139/sqft |
Source: Public Record Report a problem | ||
Public tax history
| Year | Property taxes | Tax assessment |
|---|---|---|
| 2025 | $5,412 +3.1% | $85,155 |
| 2024 | $5,248 -4.1% | $85,155 +10% |
| 2023 | $5,473 +0.3% | $77,420 |
| 2022 | $5,457 +6.6% | $77,420 |
| 2021 | $5,121 +11.4% | $77,420 +23% |
| 2020 | $4,598 | $62,965 +571.3% |
| 2019 | -- | $9,380 |
Find assessor info on the county website
Neighborhood: 43615
Nearby homes
- $295,6002 bd2 ba1.4k sqft2109 Sunset Creek Dr, Toledo, OH 43615Off Market
- $292,3002 bd2 ba1.4k sqft2133 Sunset Creek Dr, Toledo, OH 43615Off Market
- $304,7003 bd2 ba1.3k sqft2101 Sunset Creek Dr, Toledo, OH 43615Off Market
- $295,0003 bd2 ba1.4k sqft2141 Sunset Creek Dr, Toledo, OH 43615Off Market
- $297,4002 bd2 ba1.3k sqft2047 Sunset Creek Dr, Toledo, OH 43615Off Market
- $298,7002 bd2 ba1.4k sqft2116 Sunset Creek Dr, Toledo, OH 43615Off Market
- $297,1003 bd2 ba1.4k sqft2124 Sunset Creek Dr, Toledo, OH 43615Off Market
- $136,7001 bd1 ba763 sqft7419 W Bancroft St, Toledo, OH 43615Off Market
Nearby schools
GreatSchools rating
- 4/10Dorr Street Elementary SchoolGrades: PK-3Distance: 0.5 mi
- 8/10Springfield Middle SchoolGrades: 6-8Distance: 3.1 mi
- 4/10Springfield High SchoolGrades: 9-12Distance: 3.1 mi
Schools provided by the listing agent
- Elementary: Dorr
- Middle: Springfield
- High: Springfield
Source: NORIS. This data may not be complete. We recommend contacting the local school district to confirm school assignments for this home.


Get pre-qualified for a loan
At Zillow Home Loans, we can pre-qualify you in as little as 5 minutes with no impact to your credit score.An equal housing lender. NMLS #10287.
- Ohio
- Lucas County
- Toledo
- 43615
- 2117 Sunset Creek Dr
Nearby cities
Nearby neighborhoods
Nearby zip codes
Other Toledo Topics
