Over 5,000 sq. ft. of living space in this log-built ranch-style home with vaulted ceilings. 6 bedrooms, 4 full baths, 2 kitchens, and extra rooms. Main level has a large primary suite w/walk-in closet plus 3 additional bedrooms on the upper. Chef's kitchen w/large gas range/double oven, and pantry/laundry. Fully finished walkout daylight basement w/second kitchen, 2 bedrooms, library, full bath, and workshop/laundry room. Over 2 acres w/adjacent lot included. Basement finishing and home renovation completed in 2015, including new flooring throughout, whole-home generator, and high efficiency propane boiler with hot water baseboard heat. Large front and back decks, water feature, carport, greenhouse, caged vegetable gardens, raised flower and herb garden. Loads of space for everyone!
Sold for $565,000
$565,000
2117 Sweetfern Ln, Cresco, PA 18326
6beds
5,144sqft
Single Family Residence
Built in 1989
2.19 Acres Lot
$617,300 Zestimate®
$110/sqft
$4,097 Estimated rent
Home value
$617,300
$580,000 - $667,000
$4,097/mo
Zestimate® history
Owner options
List your home for rent
$4,097/mo
Rent Zestimate®
Find your next renter with Zillow Rental Manager. Plus, with online applications, you can quickly screen prospective tenants – for free.
$4,097/mo
Rent Zestimate®
Refinance and save
$3,945/mo
Est. payment
Refinancing to a lower rate could help reduce your monthly payments and save thousands over the life of the loan.
$3,945/mo
Est. payment
Explore your selling options
Work with a Zillow partner agent
Leverage their expertise and Zillow's premium Showcase listings to get your home seen by more buyers.
Get startedList with your own agent
Get your home in front of millions of buyers by listing it on Zillow.
Learn how to do itSell it yourself
Take full control of how buyers see your home on Zillow by listing For Sale by Owner (FSBO).
List your homeWhat's special
New flooring throughoutRaised flowerWater featureWhole-home generatorHigh efficiency propane boilerVaulted ceilingsLarge primary suite
Zillow last checked:
Listing updated:
Listed by:
Donald A Johnson 610-751-4595,
Keller Williams Real Estate - Stroudsburg
Bought with:
(Lehigh) GLVR Member
NON MEMBER
Source: PMAR,MLS#: PM-112062
Facts & features
Interior
Bedrooms & bathrooms
- Bedrooms: 6
- Bathrooms: 4
- Full bathrooms: 4
Primary bedroom
- Level: Main
- Area: 247.67
- Dimensions: 13.33 x 18.58
Bedroom 2
- Level: Main
- Area: 199.31
- Dimensions: 13.67 x 14.58
Bedroom 3
- Level: Main
- Area: 167.46
- Dimensions: 13.67 x 12.25
Bedroom 4
- Level: Main
- Area: 156.61
- Dimensions: 13.42 x 11.67
Bedroom 5
- Level: Lower
- Area: 185.9
- Dimensions: 16.9 x 11
Bedroom 6
- Level: Lower
- Area: 185.9
- Dimensions: 16.9 x 11
Primary bathroom
- Level: Main
- Area: 170.03
- Dimensions: 12.67 x 13.42
Bathroom 2
- Level: Main
- Area: 39.46
- Dimensions: 8.17 x 4.83
Bathroom 3
- Level: Main
- Area: 45.88
- Dimensions: 9.5 x 4.83
Bathroom 4
- Level: Lower
- Area: 155.25
- Dimensions: 12.5 x 12.42
Dining room
- Level: Main
- Area: 303.93
- Dimensions: 18.42 x 16.5
Eating area
- Level: Main
- Area: 158.03
- Dimensions: 12.25 x 12.9
Eating area
- Level: Lower
- Area: 302.19
- Dimensions: 32.08 x 9.42
Other
- Level: Main
- Area: 77
- Dimensions: 7 x 11
Kitchen
- Level: Main
- Area: 270.73
- Dimensions: 18.17 x 14.9
Kitchen
- Level: Lower
- Area: 155.25
- Dimensions: 12.5 x 12.42
Laundry
- Level: Main
- Area: 82.8
- Dimensions: 6.17 x 13.42
Library
- Level: Lower
- Area: 149.04
- Dimensions: 12 x 12.42
Living room
- Level: Main
- Area: 312.44
- Dimensions: 23.58 x 13.25
Workshop
- Level: Lower
- Area: 267.32
- Dimensions: 26.08 x 10.25
Heating
- Baseboard, Hot Water, Electric, Propane
Cooling
- Ceiling Fan(s), Window Unit(s)
Appliances
- Included: Propane Cooktop, Range, Gas Range, Refrigerator, Water Heater, Dishwasher, Washer, Dryer, Water Softener Owned
Features
- Pantry, Eat-in Kitchen, Kitchen Island, Second Kitchen, Granite Counters, Cathedral Ceiling(s), Walk-In Closet(s), In-Law Floorplan, Storage, Other
- Flooring: Carpet, Ceramic Tile, Concrete, Hardwood, Laminate, Vinyl
- Doors: Storm Door(s)
- Windows: Insulated Windows, Drapes, Screens
- Basement: Full,Exterior Entry,Walk-Out Access,Finished,Heated,Concrete
- Has fireplace: Yes
- Fireplace features: Living Room
- Common walls with other units/homes: No Common Walls
Interior area
- Total structure area: 5,488
- Total interior livable area: 5,144 sqft
- Finished area above ground: 2,744
- Finished area below ground: 2,400
Property
Parking
- Parking features: Carport
- Has carport: Yes
Features
- Stories: 1
- Patio & porch: Patio, Porch, Deck
Lot
- Size: 2.19 Acres
- Features: Corner Lot, Sloped, Wooded
Details
- Parcel number: 11.8.2.11
- Zoning description: Residential
Construction
Type & style
- Home type: SingleFamily
- Architectural style: Ranch
- Property subtype: Single Family Residence
Materials
- Log
- Roof: Asphalt
Condition
- Year built: 1989
Utilities & green energy
- Electric: 200+ Amp Service, Circuit Breakers, Generator
- Sewer: Mound Septic
- Water: Well
- Utilities for property: Cable Available
Community & HOA
Community
- Subdivision: None
HOA
- Has HOA: No
Location
- Region: Cresco
Financial & listing details
- Price per square foot: $110/sqft
- Tax assessed value: $221,720
- Annual tax amount: $5,414
- Date on market: 1/12/2024
- Listing terms: Cash,Conventional,FHA,USDA Loan,VA Loan
- Road surface type: Paved
Price history
| Date | Event | Price |
|---|---|---|
| 4/30/2024 | Sold | $565,000$110/sqft |
Source: PMAR #PM-112062 Report a problem | ||
| 1/12/2024 | Listed for sale | $565,000+572.6%$110/sqft |
Source: PMAR #PM-112062 Report a problem | ||
| 11/19/2012 | Sold | $84,000$16/sqft |
Source: Public Record Report a problem | ||
Public tax history
| Year | Property taxes | Tax assessment |
|---|---|---|
| 2026 | $6,655 +3.4% | $221,720 |
| 2025 | $6,434 +8.6% | $221,720 |
| 2024 | $5,922 +7.4% | $221,720 |
| 2023 | $5,514 +1.8% | $221,720 |
| 2022 | $5,415 | $221,720 |
| 2021 | $5,415 | $221,720 |
| 2020 | $5,415 -24.3% | $221,720 +409.1% |
| 2019 | $7,155 | $43,550 |
| 2018 | $7,155 | $43,550 |
| 2017 | $7,155 +518.8% | $43,550 +9.2% |
| 2016 | $1,156 | $39,870 |
| 2015 | -- | $39,870 |
| 2014 | -- | $39,870 |
| 2013 | -- | $39,870 |
| 2012 | -- | $39,870 |
| 2011 | -- | $39,870 |
| 2010 | -- | $39,870 |
| 2008 | -- | $39,870 |
| 2007 | -- | $39,870 |
| 2006 | -- | $39,870 |
| 2005 | -- | $39,870 |
| 2004 | -- | $39,870 |
| 2003 | -- | $39,870 |
Find assessor info on the county website
Neighborhood: 18326
Nearby homes
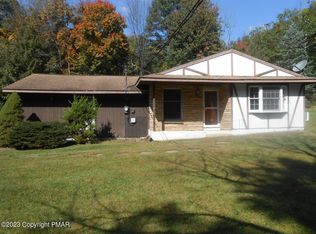
- $270,0003 bd2 ba1.4k sqft446 Devils Hole Rd, Cresco, PA 18326Sold
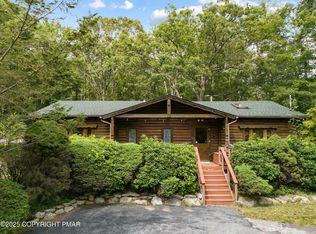
- $365,0003 bd3 ba1.9k sqft456 Devils Hole Rd, Cresco, PA 18326Sold
- $349,7003 bd2 ba1.9k sqft2125 Sweetfern Ln, Cresco, PA 18326Off Market
- $296,8004 bd2 ba1.6k sqft462 Devils Hole Rd, Cresco, PA 18326Off Market
- $389,5003 bd2 ba2.3k sqft2226 Winterberry Trl, Cresco, PA 18326Off Market
- $393,9003 bd2 ba1.5k sqft455 Devils Hole Rd, Cresco, PA 18326Off Market
- $600,0005 bd3 ba3k sqft468 Devils Hole Rd, Cresco, PA 18326Sold
- $445,2003 bd2 ba2.2k sqft2140 Sweetfern Ln, Cresco, PA 18326Off Market
Nearby schools
GreatSchools rating
- 5/10Swiftwater El CenterGrades: K-3Distance: 2.5 mi
- 5/10Pocono Mountain East Junior High SchoolGrades: 7-8Distance: 2.7 mi
- 8/10Pocono Mountain East High SchoolGrades: 9-12Distance: 2.6 mi
Get a cash offer in 3 minutes
Find out how much your home could sell for in as little as 3 minutes with a no-obligation cash offer.
Estimated market value
$617,300
Get a cash offer in 3 minutes
Find out how much your home could sell for in as little as 3 minutes with a no-obligation cash offer.
Estimated market value
$617,300
- Pennsylvania
- Monroe County
- Cresco
- 18326
- 2117 Sweetfern Ln
