Skip main navigation
Closed
  • $319,900

    2117 Talbert Ct, Charlotte, NC 28214

    4beds
    1,752sqft
    Townhouse
    Built in 2019
    0.09 Acres Lot
    $317,700 Zestimate®
    $183/sqft
    $2,077 Estimated rent

    Home value

    $317,700

    $292,000 - $343,000

    $2,077/mo

    Zestimate® history
    Loading
    Loading...

    Owner options

    List your home for rent

    $2,077/mo

    Rent Zestimate®

    Find your next renter with Zillow Rental Manager. Plus, with online applications, you can quickly screen prospective tenants – for free.

    Learn more

    $2,077/mo

    Rent Zestimate®

    Refinance and save

    $2,104/mo

    Est. payment

    Refinancing to a lower rate could help reduce your monthly payments and save thousands over the life of the loan.

    See today's rates

    $2,104/mo

    Est. payment

    Explore your selling options

    Work with a Zillow partner agent

    Leverage their expertise and Zillow's premium Showcase listings to get your home seen by more buyers.

    Get started

    List with your own agent

    Get your home in front of millions of buyers by listing it on Zillow.

    Learn how to do it

    Sell it yourself

    Take full control of how buyers see your home on Zillow by listing For Sale by Owner (FSBO).

    List your home

    What's special

    Stylish finishesNatural lightWell appointed kitchenFully fenced backyardLarge number of windowsPrimary suitePrivate bath
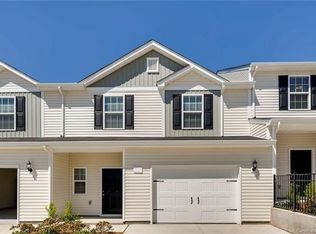
    Nested in a charming community, this beautiful 4 bedroom, 2.5 bath townhome offers modern comfort w an inviting open floor plan. The spacious living area flows seamlessly into the dining space and a well appointed kitchen, perfect for entertaining. Large number of windows fill the home w natural light, highlighting stylish finishes throughout. The primary suite features a private bath & generous closet space, while 2 additional bedrooms provide flexibility for guests, a home office, or family needs. A 2 car garage offers ample storage & convenience, & the fully fenced backyard is perfect for pets, gardening, or relaxing outdoors. Located near shopping, dining, the international airport, interstates and entertainment - this townhome provides easy access to everything you might need while maintaining a peaceful neighborhood feel. Whether you're a first time homebuyer or looking to downsize without sacrificing space, this move in ready home is a must see. Home is SUPER NICE - Call today!!

    Zillow last checked:

    Listing updated:

    Listing Provided by:

    Randy Lindsay buca1122@aol.com,

    Austin-Barnett Realty LLC

    Bought with:

    Constant Mangongo

    Keller Williams South Park

    Source: Canopy MLS as distributed by MLS GRID,MLS#: 4203110MLS Logo

    Facts & features

    Interior

    Bedrooms & bathrooms
    • Bedrooms: 4
    • Bathrooms: 3
    • Full bathrooms: 2
    • 1/2 bathrooms: 1
    Primary bedroom
    • Level: Upper
    Bedroom s
    • Level: Upper
    Bedroom s
    • Level: Upper
    Bedroom s
    • Level: Upper
    Bathroom half
    • Level: Main
    Bathroom full
    • Level: Upper
    Bathroom full
    • Level: Upper
    Dining area
    • Level: Main
    Kitchen
    • Level: Main
    Laundry
    • Level: Upper
    Living room
    • Level: Main
    Heating
    • Heat Pump
    Cooling
    • Ceiling Fan(s), Central Air, Heat Pump, Zoned
    Appliances
    • Included: Dishwasher, Electric Cooktop, Electric Oven, Electric Range, Electric Water Heater, Exhaust Fan, Exhaust Hood, Freezer, Ice Maker, Microwave, Oven, Plumbed For Ice Maker, Refrigerator
    • Laundry: Electric Dryer Hookup, Upper Level, Washer Hookup
    Features
    • Kitchen Island, Open Floorplan, Pantry, Storage, Walk-In Closet(s), Whirlpool
    • Flooring: Carpet, Laminate, Vinyl
    • Doors: Insulated Door(s), Storm Door(s)
    • Windows: Insulated Windows
    • Has basement: No
    Interior area
    • Total structure area: 1,752
    • Total interior livable area: 1,752 sqft
    • Finished area above ground: 1,752
    • Finished area below ground: 0

    Property

    Parking
    • Total spaces: 2
    • Parking features: Driveway, Attached Garage, Garage Door Opener, Garage Faces Front, Garage on Main Level
    • Attached garage spaces: 2
    • Has uncovered spaces: Yes
    Features
    • Levels: Two
    • Stories: 2
    • Entry location: Main
    • Patio & porch: Front Porch, Patio
    • Fencing: Back Yard,Fenced,Full,Privacy
    Lot
    • Size: 0.09 Acres
    • Dimensions: 35 x 119 x 43 x 115
    • Features: Level, Views
    Details
    • Parcel number: 05522673
    • Zoning: N2-B
    • Special conditions: Standard

    Construction

    Type & style
    • Home type: Townhouse
    • Architectural style: Traditional
    • Property subtype: Townhouse
    Materials
    • Vinyl
    • Foundation: Slab
    • Roof: Fiberglass
    Condition
    • New construction: No
    • Year built: 2019
    Details
    • Builder model: Haywood
    • Builder name: LGI Homes

    Utilities & green energy

    • Sewer: Public Sewer
    • Water: City
    • Utilities for property: Cable Available, Cable Connected, Electricity Connected, Underground Utilities

    Community & neighborhood

    Security
    • Security features: Carbon Monoxide Detector(s), Security System, Smoke Detector(s)
    Community
    • Community features: Playground
    Location
    • Region: Charlotte
    • Subdivision: Paw Creek Village

    HOA & financial

    HOA
    • Has HOA: Yes
    • HOA fee: $212 monthly
    • Association name: Key Community Mgmt
    • Association phone: 704-321-1556

    Other

    Other facts
    • Listing terms: Cash,Conventional,FHA,VA Loan
    • Road surface type: Concrete, Paved

    Price history

    DateEventPrice
    5/9/2025Sold$319,900$183/sqft
    Source: Canopy MLS as distributed by MLS GRID #4203110 Report a problem
    4/15/2025Pending sale$319,900$183/sqft
    Source: Canopy MLS as distributed by MLS GRID #4203110 Report a problem
    3/11/2025Listed for sale$319,900+53.1%$183/sqft
    Source: Canopy MLS as distributed by MLS GRID #4203110 Report a problem
    11/18/2019Sold$208,900$119/sqft
    Source: Canopy MLS as distributed by MLS GRID #3541653 Report a problem

    Public tax history

    YearProperty taxesTax assessment
    2025$2,422 $308,800
    2024-- $308,800
    2023$2,310 +30.2%$308,800 +71.8%
    2022$1,774 $179,700
    2021$1,774 -3.7%$179,700 +349.3%
    2020$1,841 +377%$40,000
    2019$386 $40,000
    2018-- --

    Find assessor info on the county website

    Neighborhood: 28214

    Nearby schools

    GreatSchools rating
    Schools provided by the listing agent
    • Elementary: Tuckaseegee
    • Middle: Whitewater
    • High: West Mecklenburg

    Source: Canopy MLS as distributed by MLS GRID. This data may not be complete. We recommend contacting the local school district to confirm school assignments for this home.

    Get a cash offer in 3 minutes
    Find out how much your home could sell for in as little as 3 minutes with a no-obligation cash offer.
    Estimated market value
    $317,700
    Get a cash offer in 3 minutes
    Find out how much your home could sell for in as little as 3 minutes with a no-obligation cash offer.
    Estimated market value
    $317,700