Discover your dream home in one of the area's most sought-after neighborhoods and top-rated school districts! This beautifully designed single-story residence offers 3 spacious bedrooms, 2 full bathrooms, and a thoughtfully crafted layout perfect for comfort and convenience.
Enjoy your own private backyard oasis featuring a sparkling pool and relaxing hot tub—ideal for entertaining or unwinding after a long day. Inside, the open-concept living space includes a dedicated study-bonus room, perfect for working from home or creating a cozy retreat.
The heart of the home is the kitchen, boasting a large center island with seating, ample storage, and seamless flow into both casual and formal dining areas. The split-bedroom design offers added privacy, with the spacious primary suite tucked away from the secondary bedrooms.
From its flexible living spaces to its resort-style backyard, this home combines everyday function with lifestyle luxury—all in a prime location that offers easy access to schools, parks, shopping, and more. Don’t miss this rare opportunity!
Sold
Price Unknown
2117 Torin St, The Colony, TX 75056
3beds
2,725sqft
Single Family Residence
Built in 2010
6,926 Square Feet Lot
$673,900 Zestimate®
$--/sqft
$4,089 Estimated rent
Home value
$673,900
$633,000 - $721,000
$4,089/mo
Zestimate® history
Owner options
List your home for rent
$4,089/mo
Rent Zestimate®
Find your next renter with Zillow Rental Manager. Plus, with online applications, you can quickly screen prospective tenants – for free.
$4,089/mo
Rent Zestimate®
Refinance and save
$960/mo
Est. payment
Refinancing to a lower rate could help reduce your monthly payments and save thousands over the life of the loan.
$960/mo
Est. payment
Explore your selling options
Work with a Zillow partner agent
Leverage their expertise and Zillow's premium Showcase listings to get your home seen by more buyers.
Get startedList with your own agent
Get your home in front of millions of buyers by listing it on Zillow.
Learn how to do itSell it yourself
Take full control of how buyers see your home on Zillow by listing For Sale by Owner (FSBO).
List your homeWhat's special
Zillow last checked:
Listing updated:
Listed by:
Daniel Rosser 0577648 214-206-1125,
eXp Realty, LLC 888-519-7431
Bought with:
Ruben Cerda
Ultima Real Estate
Source: NTREIS,MLS#: 20950270
Facts & features
Interior
Bedrooms & bathrooms
- Bedrooms: 3
- Bathrooms: 2
- Full bathrooms: 2
Primary bedroom
- Features: Dual Sinks, Double Vanity, En Suite Bathroom, Garden Tub/Roman Tub, Linen Closet, Sitting Area in Primary, Separate Shower, Walk-In Closet(s)
- Level: First
- Dimensions: 0 x 0
Den
- Level: First
- Dimensions: 0 x 0
Living room
- Level: First
- Dimensions: 0 x 0
Heating
- Central
Cooling
- Central Air, Electric
Appliances
- Included: Dishwasher, Electric Oven, Disposal, Microwave
- Laundry: Washer Hookup, Electric Dryer Hookup, Laundry in Utility Room
Features
- High Speed Internet
- Flooring: Carpet, Ceramic Tile, Laminate, Wood
- Has basement: No
- Number of fireplaces: 1
- Fireplace features: Den, Gas Starter
Interior area
- Total interior livable area: 2,725 sqft
Property
Parking
- Total spaces: 2
- Parking features: Alley Access, Concrete, Direct Access, Driveway, Garage, Garage Door Opener, Gated
- Attached garage spaces: 2
- Has uncovered spaces: Yes
Features
- Levels: One
- Stories: 1
- Patio & porch: Covered
- Exterior features: Built-in Barbecue, Barbecue, Outdoor Grill
- Pool features: Gunite, In Ground, Outdoor Pool, Pool, Pool/Spa Combo
- Fencing: Back Yard,Privacy,Wood
Lot
- Size: 6,926 Square Feet
Details
- Parcel number: R529062
Construction
Type & style
- Home type: SingleFamily
- Architectural style: Traditional,Detached
- Property subtype: Single Family Residence
Materials
- Brick, Wood Siding
- Foundation: Slab
- Roof: Asphalt
Condition
- Year built: 2010
Utilities & green energy
- Sewer: Public Sewer
- Water: Public
- Utilities for property: Natural Gas Available, Sewer Available, Separate Meters, Underground Utilities, Water Available
Community & HOA
Community
- Features: Sidewalks
- Subdivision: Castle Hills Ph V Sec A
HOA
- Has HOA: Yes
- Services included: All Facilities, Association Management, Maintenance Grounds
- HOA fee: $960 annually
- HOA name: Castle Hills HOA
- HOA phone: 972-410-6614
Location
- Region: The Colony
Financial & listing details
- Tax assessed value: $675,601
- Annual tax amount: $11,554
- Date on market: 5/29/2025
- Cumulative days on market: 44 days
- Listing terms: Cash,Conventional,FHA,VA Loan
Price history
| Date | Event | Price |
|---|---|---|
| 7/31/2025 | Sold | -- |
Source: NTREIS #20950270 Report a problem | ||
| 7/19/2025 | Pending sale | $730,000$268/sqft |
Source: NTREIS #20950270 Report a problem | ||
| 7/12/2025 | Contingent | $730,000$268/sqft |
Source: NTREIS #20950270 Report a problem | ||
| 5/29/2025 | Listed for sale | $730,000+12.3%$268/sqft |
Source: NTREIS #20950270 Report a problem | ||
| 12/8/2022 | Sold | -- |
Source: Dave Perry Miller RE solds #20187404_75056 Report a problem | ||
| 11/7/2022 | Pending sale | $649,900$238/sqft |
Source: NTREIS #20187404 Report a problem | ||
| 11/2/2022 | Contingent | $649,900$238/sqft |
Source: NTREIS #20187404 Report a problem | ||
| 10/22/2022 | Listed for sale | $649,900$238/sqft |
Source: NTREIS #20187404 Report a problem | ||
Public tax history
| Year | Property taxes | Tax assessment |
|---|---|---|
| 2025 | $11,647 +0.7% | $675,601 +1.1% |
| 2024 | $11,563 +5.3% | $668,573 +6.1% |
| 2023 | $10,979 +30% | $629,920 +33.5% |
| 2022 | $8,448 +8.4% | $471,900 +5.1% |
| 2021 | $7,797 -0.1% | $449,123 +6.9% |
| 2020 | $7,801 -3.1% | $420,000 -2.6% |
| 2019 | $8,050 -7.7% | $431,252 +3.1% |
| 2018 | $8,722 -7% | $418,312 +11.8% |
| 2017 | $9,383 | $374,000 -1.3% |
| 2016 | $9,383 +0.3% | $378,907 +1.6% |
| 2015 | $9,358 | $372,960 +7% |
| 2014 | $9,358 | $348,439 +0.8% |
| 2013 | $9,358 | $345,809 +5% |
| 2012 | -- | $329,300 -0.7% |
| 2011 | -- | $331,691 +377.2% |
| 2010 | -- | $69,509 |
| 2009 | -- | $69,509 |
Find assessor info on the county website
Neighborhood: 75056
Nearby homes
- $691,8004 bd4 ba3.1k sqft2121 Torin St, The Colony, TX 75056Off Market
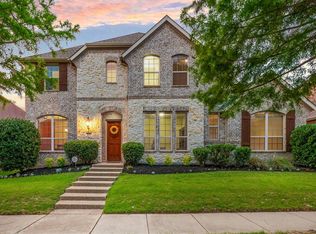
- $714,5004 bd3 ba3.4k sqft2113 Torin St, The Colony, TX 75056Off Market
- $796,4003 bd2 ba4k sqft2116 Torin St, The Colony, TX 75056Off Market
- $764,0005 bd4 ba3.6k sqft2109 Torin St, The Colony, TX 75056Off Market
- $611,0003 bd2 ba2.6k sqft2125 Torin St, The Colony, TX 75056Off Market
- $--5 bd4 ba3.5k sqft2112 Torin St, The Colony, TX 75056Sold
- $832,8005 bd4 ba3.9k sqft2124 Torin St, The Colony, TX 75056Off Market
- $709,2004 bd3 ba3.4k sqft2108 Torin St, The Colony, TX 75056Off Market
Nearby schools
GreatSchools rating
- 6/10Independence Elementary SchoolGrades: PK-5Distance: 1 mi
- 9/10Killian Middle SchoolGrades: 6-8Distance: 1 mi
- 7/10Hebron High SchoolGrades: 9-12Distance: 3.5 mi
Schools provided by the listing agent
- Elementary: Independence
- Middle: Killian
- High: Hebron
- District: Lewisville ISD
Source: NTREIS. This data may not be complete. We recommend contacting the local school district to confirm school assignments for this home.
Get a cash offer in 3 minutes
Find out how much your home could sell for in as little as 3 minutes with a no-obligation cash offer.
Estimated market value
$673,900
Get a cash offer in 3 minutes
Find out how much your home could sell for in as little as 3 minutes with a no-obligation cash offer.
Estimated market value
$673,900
- Texas
- Denton County
- Lewisville
- 75056
- 2117 Torin St
