Skip main navigation
Sold for $260,000
  • $260,000

    2117 VANTAGE TRACE, SEBRING, FL 33872

    2beds
    1,658sqft
    Duplex, Multi Family
    Built in 2000
    -- sqft lot
    $259,900 Zestimate®
    $157/sqft
    $1,276 Estimated rent

    Home value

    $259,900

    $231,000 - $291,000

    $1,276/mo

    Zestimate® history
    Loading
    Loading...

    Owner options

    List your home for rent

    $1,276/mo

    Rent Zestimate®

    Find your next renter with Zillow Rental Manager. Plus, with online applications, you can quickly screen prospective tenants – for free.

    Learn more

    $1,276/mo

    Rent Zestimate®

    Refinance and save

    $1,922/mo

    Est. payment

    Refinancing to a lower rate could help reduce your monthly payments and save thousands over the life of the loan.

    See today's rates

    $1,922/mo

    Est. payment

    Explore your selling options

    Work with a Zillow partner agent

    Leverage their expertise and Zillow's premium Showcase listings to get your home seen by more buyers.

    Get started

    List with your own agent

    Get your home in front of millions of buyers by listing it on Zillow.

    Learn how to do it

    Sell it yourself

    Take full control of how buyers see your home on Zillow by listing For Sale by Owner (FSBO).

    List your home

    What's special

    Warm vent-free fireplaceExpansive double paned windowsAbundant natural lightSunny breakfast nookSolid surface countertopsDecorative plant shelvesInviting open-concept floor plan

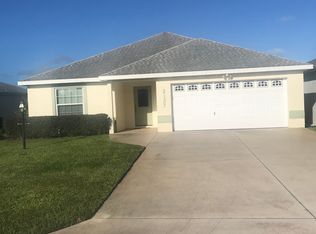
    Welcome to one of the finest homes in the highly sought-after Vantage Pointe community! Perfectly positioned on a beautifully landscaped corner lot, this meticulously maintained residence combines timeless elegance with thoughtful updates - offering peace of mind and exceptional value! Step inside and be greeted by soaring vaulted ceilings, abundant natural light, and an inviting open-concept floor plan centered around a warm vent-free fireplace—creating the perfect atmosphere for both everyday living and entertaining. Decorative plant shelves, expansive double paned windows, and easy-care tile & carpet flooring add character and charm throughout the home. The spacious kitchen is designed for both function and comfort, featuring solid surface countertops, ample cabinetry, spotless white appliances, and a sunny breakfast nook that's ideal for enjoying your mornings with an enjoyable community view. The flexible floor plan offers incredible versatility. In addition to the primary bedrooms, a bright 12' x 11' bonus room with closet & elegant French doors can easily serve as a third bedroom, home office, hobby room, or den to fit your lifestyle. Retreat to the impressive 17' x 12' primary suite, complete with a relaxing sitting area, generous walk-in closet, and plenty of space to unwind at the end of the day. This home has been lovingly cared for and extensively updated with major improvements, including: 2026 HVAC System, 2025 Water Heater, 2022 Rubber TPO Roof on the back porch, 2018 Main Shingle Roof, 2023 Skeeter Beater Garage Screen, 2022 Seamless Gutters, 2018 Whole-Home Surge Protector, 2020 custom Plantation Shutters. Adding even more confidence for buyers, the seller has already completed a pre-listing home inspection, available to view upon request! Enjoy the ease of maintenance with a low $100/month HOA, while taking pride in owning one of Vantage Pointe's most desirable homes. Homes of this caliber, with this level of care and updates, rarely become available. Schedule your private showing today and discover why this exceptional property stands out as one of the very best Vantage Pointe has to offer! Being sold AS IS. Seller requests a closing date after September 15, 2026.

    Zillow last checked:

    Listing updated:

    Listed by:

    Emily Jones 863-446-3246,

    RE/MAX REALTY PLUS 863-385-0077

    Bought with:

    Non-Member Agent

    STELLAR NON-MEMBER OFFICE

    Source: Stellar MLS,MLS#: OM729876MLS LogoOriginating MLS: Ocala - Marion

    Facts & features

    Interior

    Bedrooms & bathrooms
    • Bedrooms: 2
    • Bathrooms: 2
    • Full bathrooms: 2
    Rooms
    • Room types: Bonus Room, Den/Library/Office, Family Room
    Primary bedroom
    • Features: Walk-In Closet(s)
    • Level: First
    • Area: 204 Square Feet
    • Dimensions: 17x12
    Bedroom 2
    • Features: Built-in Closet
    • Level: First
    • Area: 140 Square Feet
    • Dimensions: 14x10
    Primary bathroom
    • Level: First
    • Area: 63 Square Feet
    • Dimensions: 9x7
    Bathroom 2
    • Level: First
    • Area: 35 Square Feet
    • Dimensions: 5x7
    Dining room
    • Level: First
    • Area: 180 Square Feet
    • Dimensions: 18x10
    Florida room
    • Level: First
    • Area: 180 Square Feet
    • Dimensions: 20x9
    Kitchen
    • Level: First
    • Area: 180 Square Feet
    • Dimensions: 15x12
    Living room
    • Level: First
    • Area: 300 Square Feet
    • Dimensions: 20x15
    Office
    • Features: Built-in Closet
    • Level: First
    • Area: 132 Square Feet
    • Dimensions: 12x11
    Heating
    • Electric
    Cooling
    • Central Air
    Appliances
    • Included: Dishwasher, Dryer, Electric Water Heater, Microwave, Refrigerator, Washer
    • Laundry: In Garage
    Features
    • Ceiling Fan(s), Eating Space In Kitchen, High Ceilings, Living Room/Dining Room Combo, Vaulted Ceiling(s), Walk-In Closet(s)
    • Flooring: Carpet, Ceramic Tile
    • Has fireplace: Yes
    • Fireplace features: Living Room, Ventless
    Interior area
    • Total structure area: 2,218
    • Total interior livable area: 1,658 sqft

    Property

    Parking
    • Total spaces: 2
    • Parking features: Garage - Attached
    • Attached garage spaces: 2
    • Details: Garage Dimensions: 24x21
    Features
    • Levels: One
    • Stories: 1
    • Exterior features: Rain Gutters, Sidewalk
    Lot
    • Size: 6,372 Square Feet
    • Dimensions: 59 x 108
    • Features: Corner Lot
    Details
    • Parcel number: C2734281300000098A
    • Zoning: R2FUD
    • Special conditions: None

    Construction

    Type & style
    • Home type: MultiFamily
    • Property subtype: Duplex, Multi Family
    Materials
    • Block, Stucco
    • Foundation: Slab
    • Roof: Shingle
    Condition
    • Completed
    • New construction: No
    • Year built: 2000

    Utilities & green energy

    • Sewer: Public Sewer
    • Water: Public
    • Utilities for property: BB/HS Internet Available, Cable Connected, Electricity Connected, Sewer Connected, Water Connected

    Community & HOA

    Community
    • Features: Clubhouse, Golf Carts OK, Pool
    • Pet fee: $0 monthly
    • Senior community: Yes
    • Subdivision: VANTAGE POINTE PH 02
    HOA
    • Has HOA: Yes
    • HOA fee: $100 monthly
    • HOA name: Tom Poulin
    • HOA phone: 207-402-5925
    • Second HOA name: Vantage Pointe of Sebring, FL
    Location
    • Region: Sebring

    Financial & listing details

    • Price per square foot: $157/sqft
    • Tax assessed value: $208,375
    • Annual tax amount: $1,405
    • Date on market: 8/11/2026
    • Cumulative days on market: 6 days
    • Listing terms: Cash,Conventional
    • Ownership: Fee Simple
    • Total actual rent: 0
    • Electric utility on property: Yes
    • Road surface type: Asphalt

    Price history

    DateEventPrice
    9/16/2026Sold$260,000$157/sqft
    Source: Stellar MLS #OM729876 Report a problem
    8/17/2026Pending sale$260,000$157/sqft
    Source: HFMLS #327015 Report a problem
    8/11/2026Listed for sale$260,000+86.4%$157/sqft
    Source: HFMLS #327015 Report a problem
    5/26/2011Sold$139,500-2.1%$84/sqft
    Source: Public Record Report a problem
    4/5/2011Pending sale$142,500$86/sqft
    Source: RE/MAX REALTY PLUS #215211 Report a problem
    10/28/2010Listed for sale$142,500+1576.5%$86/sqft
    Source: Visual Tour #215211 Report a problem
    4/14/2000Sold$8,500$5/sqft
    Source: Public Record Report a problem

    Public tax history

    YearProperty taxesTax assessment
    2025$1,405 +3.5%$123,131 +2.9%
    2024$1,358 -4.1%$119,661 +3%
    2023$1,416 +2.2%$116,176 +2.8%
    2022$1,385 +0.2%$112,975 +3%
    2021$1,382 +3.7%$109,684 +1.4%
    2020$1,333 $108,170 +2.3%
    2019$1,333 +3%$105,738 +1.9%
    2018$1,294 +1.5%$103,766 +2.1%
    2017$1,275 +6.5%$101,632 +2.1%
    2016$1,197 +0%$99,542 -7.4%
    2015$1,197 -8%$107,543
    2014$1,300 --
    2013-- --
    2012-- --
    2011-- --
    2010-- --
    2009-- --
    2008-- --
    2007-- --
    2006-- --
    2005-- --
    2004-- --
    2003-- --
    2002-- --
    2001-- --
    2000-- --
    Find assessor info on the county website

    Neighborhood: 33872

    Nearby schools

    GreatSchools rating
    Get a cash offer in 3 minutes
    Find out how much your home could sell for in as little as 3 minutes with a no-obligation cash offer.
    Estimated market value
    $259,900
    Get a cash offer in 3 minutes
    Find out how much your home could sell for in as little as 3 minutes with a no-obligation cash offer.
    Estimated market value
    $259,900