Step into this cozy ranch-style home, quietly nestled on a peaceful street in the desirable Northside, where comfort and charm come together effortlessly. With low-maintenance vinyl siding and newer windows, this well-cared-for home offers peace of mind and lasting curb appeal. Inside, sunlight pours through the windows, illuminating a freshly painted bedroom, bathroom, hallway, dining room, and living room—creating a bright, uplifting space that immediately feels welcoming. Original hardwood floors in the bedrooms, dining room, and hallway add timeless warmth and character, grounding the home with a sense of history and coziness. The living and dining areas offer a comfortable flow for everyday living and easy entertaining, while the kitchen opens to a large deck—perfect for morning coffee, summer barbecues, or relaxing evenings outdoors. Downstairs, the spacious partially finished basement provides ample room for multiple uses, whether you envision a family room, home office, workout area, play space, or hobby room. This flexible area features fresh paint and new carpet and is complemented by a large laundry and utility room offering excellent storage and versatility. Outside, enjoy the large fenced yard complete with a fire pit area, ideal for gatherings, pets, or play. A two-car garage adds convenience and extra storage. This home isn’t just well maintained—it’s a place to settle in, make memories, and truly feel at home, all in a quiet, welcoming Northside setting.
Pending
$150,000
2117 Virginia St, Sioux City, IA 51104
2beds
1baths
1,050sqft
:
Get pre-qualified$1,139/mo
Single Family Residence, Residential
Built in 1956
6,969 Square Feet Lot
$153,400 Zestimate®
$143/sqft
$-- HOA
What's special
Newer windowsLow-maintenance vinyl sidingLarge deck
- 191 days |
- 15 |
- 0 |
Likely to sell faster than
Zillow last checked:
Listing updated:
Listed by:
Ana Garcia,
Keller Williams Siouxland
Source: Northwest Iowa Regional BOR,MLS#: 831474
Facts & features
Interior
Bedrooms & bathrooms
- Bedrooms: 2
- Bathrooms: 1
- Main level bathrooms: 1
- Main level bedrooms: 2
Rooms
- Room types: Other, Living, Dining, Full Bath, Kitchen, Bedroom, Laundry, Family, Den
Heating
- Forced Air
Cooling
- Central Air
Appliances
- Included: Water Softener: None
- Laundry: In Basement
Features
- Built-in Features
- Flooring: Hardwood
- Basement: Full,Partially Finished
Interior area
- Total structure area: 1,050
- Total interior livable area: 1,050 sqft
- Finished area above ground: 700
- Finished area below ground: 350
Property
Parking
- Total spaces: 2
- Parking features: Detached, Garage Door Opener, Concrete
- Garage spaces: 2
Features
- Patio & porch: Deck
- Exterior features: Outdoor Fire Area
- Fencing: Fenced
Lot
- Size: 6,969 Square Feet
- Features: Level
Details
- Parcel number: 894721256008
Construction
Type & style
- Home type: SingleFamily
- Architectural style: Ranch
- Property subtype: Single Family Residence, Residential
Materials
- Vinyl Siding
- Roof: Shingle
Condition
- New construction: No
- Year built: 1956
Utilities & green energy
- Sewer: Public Sewer
- Water: City
Community & HOA
Location
- Region: Sioux City
Financial & listing details
- Price per square foot: $143/sqft
- Tax assessed value: $132,900
- Annual tax amount: $2,156
- Price range: $150K - $150K
- Date on market: 1/13/2026
- Inclusions: FRIDGE, STOVE, WASHER & DRYER, 1 GDO, WATER PURIFIER, WINDOW COVERINGS
Estimated market value
$153,400
$135,000 - $175,000
$1,007/mo
Price history
| Date | Event | Price |
|---|---|---|
| 1/14/2026 | Pending sale | $150,000$143/sqft |
Source:  Northwest Iowa Regional BOR #831474 Report a problem Northwest Iowa Regional BOR #831474 Report a problem | ||
| 1/13/2026 | Listed for sale | $150,000+30.4%$143/sqft |
Source: Northwest Iowa Regional BOR #831474 Report a problem | ||
| 12/14/2022 | Sold | $115,000+0.1%$110/sqft |
Source: Northwest Iowa Regional BOR #819203 Report a problem | ||
| 10/29/2022 | Pending sale | $114,900$109/sqft |
Source: Northwest Iowa Regional BOR #819203 Report a problem | ||
| 10/27/2022 | Listed for sale | $114,900+74.1%$109/sqft |
Source: Northwest Iowa Regional BOR #819203 Report a problem | ||
| 10/4/2012 | Sold | $66,000+1.5%$63/sqft |
Source: Public Record Report a problem | ||
| 6/14/2012 | Price change | $65,000-4.4%$62/sqft |
Source: Realty Specialists Inc. Report a problem | ||
| 4/27/2012 | Listed for sale | $68,000$65/sqft |
Source: Visual Tour #701334 Report a problem | ||
| 1/15/2012 | Listing removed | $68,000$65/sqft |
Source: Realty Specialists Inc. Report a problem | ||
| 11/3/2011 | Listed for sale | $68,000$65/sqft |
Source: Realty Specialists Inc. Report a problem | ||
Public tax history
| Year | Property taxes | Tax assessment |
|---|---|---|
| 2025 | $1,972 +4.3% | $132,900 +11.4% |
| 2024 | $1,890 +9.4% | $119,300 |
| 2023 | $1,728 +15.7% | $119,300 +25.6% |
| 2022 | $1,494 +10.5% | $95,000 +12% |
| 2021 | $1,352 -12.7% | $84,800 +11.4% |
| 2020 | $1,549 +4.9% | $76,100 +0.1% |
| 2019 | $1,477 +16.8% | $76,032 +16.3% |
| 2018 | $1,264 | $65,400 +12.2% |
| 2017 | $1,264 +13.7% | $58,300 |
| 2016 | $1,112 | $58,300 |
| 2015 | $1,112 -4% | $58,300 -2.2% |
| 2014 | $1,158 -1.5% | $59,600 |
| 2013 | $1,176 | $59,600 |
| 2012 | $1,176 +8.5% | -- |
| 2011 | $1,084 +0.4% | -- |
| 2010 | $1,080 +9.5% | -- |
| 2009 | $986 +1.4% | -- |
| 2008 | $972 -2.4% | -- |
| 2007 | $996 | -- |
Find assessor info on the county website
Monthly payment
Est. payment
Payment breakdown
Explore the cost of this home by adjusting the details. Changes won't be saved.Climate risks
Neighborhood: 51104
Nearby schools
GreatSchools rating
- 4/10Hunt Elementary SchoolGrades: PK-5Distance: 1.2 mi
- 4/10North Middle SchoolGrades: 6-8Distance: 2.2 mi
- 3/10North High SchoolGrades: 9-12Distance: 2.1 mi
Schools provided by the listing agent
- Elementary: Hunt
- Middle: North Middle
- High: North High
Source: Northwest Iowa Regional BOR. This data may not be complete. We recommend contacting the local school district to confirm school assignments for this home.
- $143,0002 bd1 ba880 sqft914 22nd St, Sioux City, IA 51104Off Market
- $135,2002 bd1 ba728 sqft2113 Virginia St, Sioux City, IA 51104Off Market
- $216,7003 bd2 ba1.5k sqft2118 Jennings St, Sioux City, IA 51104Off Market
- $--3 bd2 ba1k sqft2120 Jennings St #2120, Sioux City, IA 51104Off Market

- $158,1002 bd1 ba744 sqft2109 Virginia St, Sioux City, IA 51104Off Market
- $105,0002 bd1 ba1k sqft2120 Jennings St, Sioux City, IA 51104Sold
- $147,2002 bd1 ba880 sqft2110 Jennings St, Sioux City, IA 51104Off Market
- $62,0001 bd1 ba474 sqft911 22nd St, Sioux City, IA 51104Sold
A local agent can set up tours, give advice and negotiate with sellers.
Similar homes
- $165,0003 bd2 ba1.3k sqft2101 Jennings St, Sioux City, IA 51104For Sale

 MLS ID #833168, Lisa Guerra, United Real Estate Solutions. Northwest Iowa Regional BOR
 - $136,0003 bd1 ba1.2k sqft1405 Hill Ave, Sioux City, IA 51104For Sale
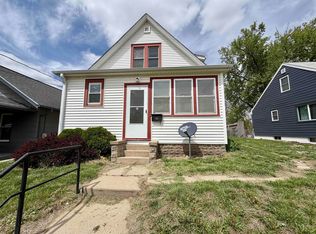 MLS ID #833590, Stephanie Dattolico, Gateway Real Estate Advisors. Northwest Iowa Regional BOR
 - $179,9502 bd1 ba1.1k sqft912 26th St, Sioux City, IA 51104For Sale
 MLS ID #833422, Lexi Chang, United Real Estate Solutions. Northwest Iowa Regional BOR
 - $154,0004 bd1 ba1k sqft2131 Terrace Pl, Sioux City, IA 51104For Sale
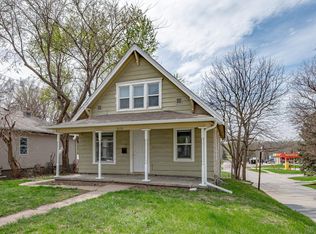 MLS ID #832652, Amy Kakacek, LPT Realty, LLC. Northwest Iowa Regional BOR
 - $155,0002 bd2 ba945 sqft1119 S Helen St, Sioux City, IA 51106For SaleMLS ID #833574, Madison Zeller, Century 21 ProLink. Northwest Iowa Regional BOR
- $149,0003 bd2 ba1.4k sqft2007 W 5th St, Sioux City, IA 51103For SaleMLS ID #833040, Scott Delperdang, Berkshire Hathaway HomeServices Midwest Realty. Northwest Iowa Regional BOR
- $160,0002 bd1 ba1.2k sqft2612 Center St, Sioux City, IA 51103For SaleMLS ID #833704, Barb Maxon, Century 21 ProLink. Northwest Iowa Regional BOR
- $140,0002 bd2 ba1k sqft217 Rebecca St, Sioux City, IA 51103For SaleMLS ID #833031, Thuy Baker, Keller Williams Siouxland. Northwest Iowa Regional BOR
- $169,0003 bd1 ba808 sqft1330 22nd St, Sioux City, IA 51104For SaleMLS ID #829967, Juan Garcia, United Real Estate Solutions. Northwest Iowa Regional BOR
- $185,0003 bd1 ba1.3k sqft3711 Summit St, Sioux City, IA 51104For SaleMLS ID #832288, Audrey Hoekstra, Gateway Real Estate Advisors. Northwest Iowa Regional BOR
- $189,9002 bd2 ba1.2k sqft3415 Concordia Dr, Sioux City, IA 51104For SaleMLS ID #832356, Stephanie Dattolico, Gateway Real Estate Advisors. Northwest Iowa Regional BOR
- $149,9503 bd1 ba1k sqft118 S Leonard St, Sioux City, IA 51103For SaleMLS ID #833022, David Pepin, United Real Estate Solutions. Northwest Iowa Regional BOR
- $149,0002 bd1 ba836 sqft1933 Sherman Ave, Sioux City, IA 51106For SaleMLS ID #833424, Juan Garcia, United Real Estate Solutions. Northwest Iowa Regional BOR
- $159,9992 bd1 ba1k sqft1518 W 6th St, Sioux City, IA 51103For SaleMLS ID #832439, Bobbi Ricker, Keller Williams Siouxland. Northwest Iowa Regional BOR
- $144,5002 bd1 ba976 sqft2425 Williams Ave, Sioux City, IA 51106For SaleMLS ID #832644, Emily Brewer, Cardinal City Realty, Inc.. Northwest Iowa Regional BOR
- $134,9502 bd1 ba856 sqft2508 Myrtle St, Sioux City, IA 51103For SaleMLS ID #832231, Norma Karnes, LPT Realty, LLC. Northwest Iowa Regional BOR
- $192,5002 bd1 ba1.1k sqft3800 Pierce St, Sioux City, IA 51104For SaleMLS ID #832276, Bobbi Ricker, Keller Williams Siouxland. Northwest Iowa Regional BOR
- $142,0002 bd1 ba842 sqft1213 S Helen St, Sioux City, IA 51106For SaleMLS ID #832397, Terry Hoffman, NextHome Tri State Realty. Northwest Iowa Regional BOR
- $135,0003 bd1 ba1.3k sqft812 17th St, Sioux City, IA 51105For SaleMLS ID #833081, Scott Miller, United Real Estate Solutions. Northwest Iowa Regional BOR
- $194,5002 bd1 ba782 sqft2810 S Coral St, Sioux City, IA 51106For SaleMLS ID #833899, Alex Imming, Keller Williams Siouxland. Northwest Iowa Regional BOR
