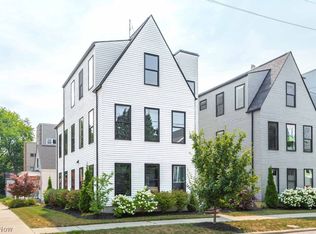
This unique, custom-built single-family home is ideally located in Northern Duck Island, one of Cleveland's most exciting and sought-after neighborhoods. Perfectly positioned between Ohio City, Tremont, and Downtown Cleveland, this exceptional location offers unparalleled access to some of the city's best dining, entertainment, and recreation. This home showcases exceptional craftsmanship, energy efficiency, and thoughtful design throughout. And with 11 years remaining tax abatement! The quality of the construction and finishes are evident from the start when you enter through the foyer into the first of the home’s three bedroom/ bathroom suites. Also on this floor is the entrance to the good sized two-car garage with conditioned storage space and ev charging station. Then up the stairs to the open-concept floor plan, designed for both everyday living and entertaining. The gourmet kitchen features premium custom cabinetry with loads of storage and a large center island with quartz counters. The spacious living and dining areas are filled with natural light and feature a high-efficiency fireplace that provides both warmth and ambiance. Beautiful solid oak hardwood floors flow throughout the home. Next up is the two remaining bedroom/ bathroom suites with the primary suite highlighted by a big walk in closet with custom shelving and an impressive spa bath. The spectacular rooftop deck offers unending views and is fully equipped with water access, and electrical outlets, making it the perfect place to entertain or unwind. Watch the Guardians from your rooftop living room or travel just a mile over the bridge to catch them in person! Offering the perfect combination of modern luxury, high-performance construction, and an unbeatable urban location, this meticulously maintained home is truly move-in ready and represents a rare opportunity to enjoy the very best of city living with exceptional quality and lasting value. This is the place to live your best city life!
Pending
$850,000
2117 W 18th St, Cleveland, OH 44113
3beds
2,400sqft
Single Family Residence
Built in 2022
2,613 Square Feet Lot
$-- Zestimate®
$354/sqft
$-- HOA
What's special
Exceptional craftsmanshipOpen-concept floor planImpressive spa bathEnergy efficiencyEv charging stationGourmet kitchen
- 42 days
- 125
- 1
Zillow last checked:
Listing updated:
Listed by:
Carolyn M Bentley 216-470-1502 carolynbentley@howardhanna.com,
Howard Hanna,
Andrew Oconke 216-246-0875,
Howard Hanna
Source: MLS Now,MLS#: 5230175
Facts & features
Interior
Bedrooms & bathrooms
- Bedrooms: 3
- Bathrooms: 4
- Full bathrooms: 3
- 1/2 bathrooms: 1
- Main level bathrooms: 1
Heating
- Forced Air
Cooling
- Central Air
Appliances
- Included: Dryer, Dishwasher, Disposal, Microwave, Range, Refrigerator, Washer
- Laundry: In Hall
Features
- Breakfast Bar, Ceiling Fan(s), Double Vanity, Entrance Foyer, Eat-in Kitchen, Kitchen Island, Open Floorplan, Storage, Smart Thermostat, Bar, Walk-In Closet(s)
- Has basement: No
- Number of fireplaces: 1
- Fireplace features: Gas, Living Room
Interior area
- Total structure area: 2,400
- Total interior livable area: 2,400 sqft
- Finished area above ground: 2,400
Video & virtual tour
Property
Parking
- Parking features: Attached, Garage
- Attached garage spaces: 2
Features
- Levels: Three Or More
- Patio & porch: Deck
- Has view: Yes
- View description: City Lights, City, Neighborhood, Panoramic
Lot
- Size: 2,613 Square Feet
- Dimensions: 40 x 65
Details
- Parcel number: 00402142
- Lease amount: $0
- Special conditions: Standard
Construction
Type & style
- Home type: SingleFamily
- Architectural style: Contemporary,Modern
- Property subtype: Single Family Residence
Materials
- HardiPlank Type
- Foundation: Slab
- Roof: Rubber
Condition
- Year built: 2022
Details
- Builder name: Berges Home Performance
Utilities & green energy
- Sewer: Public Sewer
- Water: Public
Green energy
- Energy efficient items: Appliances, Construction, HVAC, Insulation, Lighting, Water Heater, Windows
Community & HOA
Community
- Features: Playground, Park, Street Lights, Sidewalks
- Security: Security System, Carbon Monoxide Detector(s), Smoke Detector(s)
- Subdivision: Duck Island
HOA
- Has HOA: No
Location
- Region: Cleveland
Financial & listing details
- Price per square foot: $354/sqft
- Tax assessed value: $2,200
- Annual tax amount: $2,573
- Date on market: 7/23/2026
- Cumulative days on market: 41 days
- Listing agreement: Exclusive Right To Sell
- Listing terms: Cash,Conventional
Estimated market value
Not available
Estimated sales range
Not available
Not available
Price history
| Date | Event | Price |
|---|---|---|
| 8/2/2026 | Pending sale | $850,000$354/sqft |
Source: MLS Now #5230175 Report a problem | ||
| 8/1/2026 | Contingent | $850,000$354/sqft |
Source: MLS Now #5230175 Report a problem | ||
| 7/23/2026 | Listed for sale | $850,000+13%$354/sqft |
Source: MLS Now #5230175 Report a problem | ||
| 10/25/2022 | Sold | $752,374+7.7%$313/sqft |
Source: MLS Now #4330817 Report a problem | ||
| 2/16/2022 | Pending sale | $698,500$291/sqft |
Source: | ||
| 12/19/2021 | Contingent | $698,500$291/sqft |
Source: | ||
| 11/30/2021 | Listed for sale | $698,500$291/sqft |
Source: | ||
Public tax history
| Year | Property taxes | Tax assessment |
|---|---|---|
| 2016 | $65 | $770 |
| 2015 | $65 +21.7% | $770 +22.2% |
| 2014 | $53 +1.7% | $630 |
| 2013 | $52 +2.9% | $630 |
| 2012 | $51 +17.1% | $630 -10% |
| 2011 | $43 +0.1% | $700 |
| 2010 | $43 +0.8% | $700 |
| 2009 | $43 -9.2% | $700 -13.6% |
| 2008 | $47 +3.4% | $810 |
| 2007 | $46 +0.1% | $810 |
| 2006 | $46 +4.1% | $810 +9.5% |
| 2005 | $44 +1.2% | $740 |
| 2004 | $43 +1.1% | $740 |
| 2003 | $43 +21.9% | $740 +17.5% |
| 2002 | $35 -42.8% | $630 |
| 2001 | $62 +4.5% | $630 |
| 2000 | $59 | $630 |
Find assessor info on the county website
Monthly payment
Est. payment
Payment breakdown
Explore the cost of this home by adjusting the details. Changes won't be saved.Climate risks
Neighborhood: Tremont
Nearby schools
Schools provided by the listing agent
- District: Cleveland Municipal - 1809
Source: MLS Now. This data may not be complete. We recommend contacting the local school district to confirm school assignments for this home.


