Highest and Best Offers due 5/14 by 3pm. Welcome Home! This charming Twin home adjacent to Union Park Gardens offering 3 BRs & 2 BAs is ready for it's new owner to enjoy! The lovely curb appeal at this property starts your showing experience nicely as you take notice of the well manicured front lawn, the attractive stone/brick knee wall accent along the sidewalk, the beautiful circular paver lined flower garden bursting with color, cozy front patio, custom made canvas awnings (professionally removed & stored every winter) & a long lasting architectural roof! Updates include: New Dimensional Roof in 2022; New 200 amp Circuit Breaker Panel & wiring; Fresh Paint in most rooms & Updates in both the Kitchen & the Bathrooms! Main entry welcomes you at the home's Living Rm featuring gleaming HW fls, fresh neutral paint, HW staircase, ample sized coat closet & an open layout to the Dining Rm creating a pleasant & airy atmosphere! The large picture window serves as a focal point, allowing in natural light & enhancing the overall ambiance of the room. The open layout of the Living Rm, Dining Rm & Kitchen areas promotes a seamless flow & connectivity between the areas making it easy to entertain guests or just day-to-day living w/in a comfortable setting. The Dining Rm also features chair rail w/ custom wood wall decor & double rear windows, while the updated Kitchen offers newer Laminate wood floors, updated countertops, freshly painted cabinetry, SS appls, a convenient inside access to the basement, as well as a rear door exit to the Patio overlooking the fully fenced backyard! With the Winter weather behind us, plan to enjoy this lovely outdoor space for BBQs, entertaining or just relaxing within the comforts of your own home! Heading upstairs you will find 3 good sized BRs all w/ gleaming HW floors, a good sized linen closet, a full bath & a convenient pull down attic staircase to access plenty of additional floored storage space! The Primary BR at the front of the house features a lighted ceiling fan, double front windows w/ awning & good sized closet space. Bedrooms 2 & 3 are both rear facing & offer neutral decor w/ gleaming HW fls. The full Bath was recently updated & boasts a fresh, contemporary design highlighted by a new quartz topped sink w/ vanity storage, laminate wood fls, new commode, a Bath-Fitter's tub/shower for low-maintenance & window w/ obscured glass for privacy! Whether it's unwinding after a long day in one of the well-appointed bedrooms or enjoying a rejuvenating experience in the updated full bath, you will appreciate the comfort & style of this inviting 2nd floor living space. Looking for more storage or living space? Head down to the Basement where you will find a partially finished room that could be further finished & used as a Family Rm, Play Rm, Home Office, etc - or just use it for add'l storage space if preferred! And w/ an adjacent full bath featuring tiled floors & wall decor, a wall-mounted sink, new commode & a fully tiled shower stall, there's added comfort & amenities for both day to day or when entertaining! There's also an unfinished Utility Rm housing the HVAC & Hot Water Heater as well as the Laundry area w/ a washtub, shelving & a convenient walkout to the backyard! This great home is conveniently located w/ easy access to loads of dining, shopping, entertainment & cultural venues! From cozy cafes, recreational parks & trendy restaurants to boutique shops, the Brandywine Zoo, art galleries such as the Delaware Art Museum, the Delaware Contemporary, Rockford Park, golfing at the Ed Oliver Golf Club & so much more! There's also easy access to bus stops as well as major routes such as Rt 2, Rt 48 & I95 for easy commuting in/out of the City or traveling. This community offers a dynamic & lively urban environment w/ a wide range of amenities & attractions. Make your appointment soon so you don't miss this great opportunity! See it! Love it! Buy it! SHOWINGS START MONDAY 5/6/24!
Sold for $260,000
$260,000
2117 W 2nd St, Wilmington, DE 19805
3beds
1,350sqft
Single Family Residence
Built in 1952
1,742 Square Feet Lot
$260,800 Zestimate®
$193/sqft
$1,924 Estimated rent
Home value
$260,800
$243,000 - $279,000
$1,924/mo
Zestimate® history
Owner options
List your home for rent
$1,924/mo
Rent Zestimate®
Find your next renter with Zillow Rental Manager. Plus, with online applications, you can quickly screen prospective tenants – for free.
$1,924/mo
Rent Zestimate®
Refinance and save
$1,247/mo
Est. payment
Refinancing to a lower rate could help reduce your monthly payments and save thousands over the life of the loan.
$1,247/mo
Est. payment
Explore your selling options
Work with a Zillow partner agent
Leverage their expertise and Zillow's premium Showcase listings to get your home seen by more buyers.
Get startedList with your own agent
Get your home in front of millions of buyers by listing it on Zillow.
Learn how to do itSell it yourself
Take full control of how buyers see your home on Zillow by listing For Sale by Owner (FSBO).
List your homeWhat's special
Home officePlay rmContemporary designFresh paintRear doorLovely outdoor spaceDelaware art museum
Zillow last checked:
Listing updated:
Listed by:
Steve Freebery 302-420-8606,
EXP Realty, LLC,
Listing Team: Team Freebery, Co-Listing Team: Team Freebery,Co-Listing Agent: Karen A Freebery 302-530-0387,
EXP Realty, LLC
Bought with:
Kathryn Matic, 0037769
Patterson-Schwartz - Greenville
Source: Bright MLS,MLS#: DENC2060790
Facts & features
Interior
Bedrooms & bathrooms
- Bedrooms: 3
- Bathrooms: 2
- Full bathrooms: 2
Rooms
- Room types: Living Room, Dining Room, Primary Bedroom, Bedroom 2, Bedroom 3, Kitchen, Storage Room, Utility Room, Bathroom 2, Full Bath
Basement
- Area: 540
Heating
- Forced Air, Natural Gas
Cooling
- Central Air, Electric
Appliances
- Included: Oven/Range - Gas, Refrigerator, Stainless Steel Appliance(s), Washer, Dryer, Water Heater, Gas Water Heater
- Laundry: In Basement
Features
- Attic, Ceiling Fan(s), Chair Railings, Combination Kitchen/Dining, Floor Plan - Traditional, Bathroom - Stall Shower, Bathroom - Tub Shower
- Flooring: Hardwood, Ceramic Tile, Slate, Laminate, Wood
- Doors: Storm Door(s), Insulated
- Windows: Transom, Vinyl Clad, Double Pane Windows, Screens, Window Treatments
- Basement: Interior Entry,Partially Finished,Walk-Out Access,Windows,Shelving
- Has fireplace: No
Interior area
- Total structure area: 1,890
- Total interior livable area: 1,350 sqft
- Finished area above ground: 1,350
- Finished area below ground: 0
Property
Parking
- Parking features: On Street
- Has uncovered spaces: Yes
Accessibility
- Accessibility features: None
Features
- Levels: Two
- Stories: 2
- Patio & porch: Patio
- Exterior features: Extensive Hardscape, Lighting, Rain Gutters, Sidewalks, Stone Retaining Walls, Street Lights
- Pool features: None
- Fencing: Full,Chain Link
Lot
- Size: 1,742 Square Feet
- Dimensions: 22.30 x 84.00
- Features: Front Yard, Rear Yard
Details
- Additional structures: Above Grade, Below Grade
- Parcel number: 26026.30049
- Zoning: 26R-3
- Special conditions: Standard
Construction
Type & style
- Home type: SingleFamily
- Architectural style: Colonial
- Property subtype: Single Family Residence
- Attached to another structure: Yes
Materials
- Brick
- Foundation: Block
- Roof: Architectural Shingle,Pitched
Condition
- New construction: No
- Year built: 1952
Utilities & green energy
- Electric: 200+ Amp Service, 110 Volts, 220 Volts, Circuit Breakers
- Sewer: Public Sewer
- Water: Public
- Utilities for property: Cable Available, Phone Available, Cable
Community & HOA
Community
- Security: Smoke Detector(s)
- Subdivision: Wilmington
HOA
- Has HOA: No
Location
- Region: Wilmington
Financial & listing details
- Price per square foot: $193/sqft
- Tax assessed value: $41,800
- Annual tax amount: $1,914
- Date on market: 5/6/2024
- Listing agreement: Exclusive Right To Sell
- Listing terms: Cash,Conventional,FHA,VA Loan
- Inclusions: See Incl / Excl Sheet With Disclosures On Mls
- Exclusions: See Incl / Excl Sheet With Disclosures On Mls
- Ownership: Fee Simple
- Road surface type: Black Top
Price history
| Date | Event | Price |
|---|---|---|
| 6/28/2024 | Sold | $260,000+0%$193/sqft |
Source:  Bright MLS #DENC2060790 Report a problem Bright MLS #DENC2060790 Report a problem | ||
| 5/15/2024 | Pending sale | $259,900$193/sqft |
Source: Bright MLS #DENC2060790 Report a problem | ||
| 5/14/2024 | Listing removed | -- |
Source: Bright MLS #DENC2060790 Report a problem | ||
| 5/6/2024 | Listed for sale | $259,900+26.8%$193/sqft |
Source: Bright MLS #DENC2060790 Report a problem | ||
| 5/25/2021 | Sold | $205,000$152/sqft |
Source: Public Record Report a problem | ||
Public tax history
| Year | Property taxes | Tax assessment |
|---|---|---|
| 2025 | -- | $251,600 +501.9% |
| 2024 | $1,304 +15.1% | $41,800 |
| 2023 | $1,133 -0.5% | $41,800 |
| 2022 | $1,139 +0.2% | $41,800 |
| 2021 | $1,137 -0.6% | $41,800 |
| 2020 | $1,143 -30.4% | $41,800 |
| 2019 | $1,643 +1174% | $41,800 |
| 2017 | $129 +434.8% | $41,800 |
| 2016 | $24 | $41,800 |
| 2015 | $24 | $41,800 |
| 2014 | $24 | $41,800 |
| 2013 | -- | $41,800 |
| 2012 | -- | $41,800 |
| 2011 | -- | $41,800 |
| 2010 | -- | $41,800 |
| 2009 | -- | $41,800 |
| 2008 | -- | $41,800 |
| 2007 | -- | $41,800 |
| 2006 | -- | $41,800 |
| 2005 | -- | $41,800 |
| 2004 | -- | $41,800 |
| 2003 | -- | $41,800 |
| 2002 | -- | $41,800 |
| 2001 | -- | $41,800 |
Find assessor info on the county website
Neighborhood: Flats
Nearby homes
- $225,6003 bd1 ba1k sqft2119 W 2nd St, Wilmington, DE 19805Off Market
- $213,6003 bd1 ba1k sqft2115 W 2nd St, Wilmington, DE 19805Off Market
- $245,0003 bd1 ba1k sqft2113 W 2nd St, Wilmington, DE 19805Sold
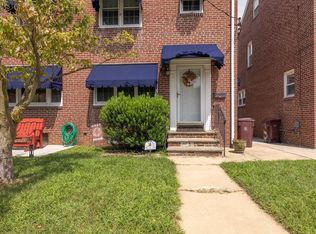
- $208,9003 bd2 ba1k sqft2111 W 2nd St, Wilmington, DE 19805Off Market
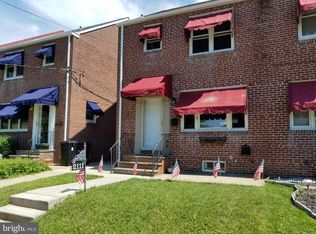
- $290,7003 bd2 ba1.4k sqft2116 Pyle St, Wilmington, DE 19805Off Market
- $260,3003 bd2 ba1.4k sqft2114 Pyle St, Wilmington, DE 19805Off Market
- $207,7003 bd1 ba1k sqft2109 W 2nd St, Wilmington, DE 19805Off Market
- $260,0003 bd2 ba1k sqft2112 Pyle St, Wilmington, DE 19805Sold
Nearby schools
GreatSchools rating
- 2/10Highlands Elementary SchoolGrades: K-5Distance: 1.1 mi
- 1/10duPont (Alexis I.) Middle SchoolGrades: 6-8Distance: 1.4 mi
- 4/10duPont (Alexis I.) High SchoolGrades: 9-12Distance: 2.4 mi
Schools provided by the listing agent
- District: Red Clay Consolidated
Source: Bright MLS. This data may not be complete. We recommend contacting the local school district to confirm school assignments for this home.
Get a cash offer in 3 minutes
Find out how much your home could sell for in as little as 3 minutes with a no-obligation cash offer.
Estimated market value
$260,800
Get a cash offer in 3 minutes
Find out how much your home could sell for in as little as 3 minutes with a no-obligation cash offer.
Estimated market value
$260,800
- Delaware
- New Castle County
- Wilmington
- 19805
- Flats
- 2117 W 2nd St
Nearby cities
Nearby neighborhoods
Nearby zip codes
Other Wilmington Topics
