Dramatic penthouse duplex in the sky, with soaring 13' ceilings, a custom second-floor buildout, 4 outdoor spaces, brand new decks, and an enormous amount of square feet of one-of-a-kind living in one of the tallest buildings in Roscoe Village. From your private elevator access, you step directly into this stunning loft penthouse, where exposed brick, painted concrete ceilings, diagonal hardwood floors, and dramatic windows create a space that simply does not exist anywhere else in the neighborhood. Incredible natural light floods every inch of this home, and the open layout gives an energy that hits you the moment you enter. The main level is built for living. A corner wood-burning fireplace anchors the living room, with a north-facing balcony just steps away. Custom lighting, a dedicated dining area, and a wide-open kitchen with stainless steel KitchenAid appliances, gray cabinetry, custom backsplash, breakfast bar, and pantry make this the kind of space where you actually want to be. The first full bedroom suite on this floor features a south-facing balcony with views toward the iconic Chicago skyline, generous closet space, and an ensuite bath with dual sink vanity and a separate shower and tub. Make it your primary suite, or an ideal room for guests, a nanny, or an au pair. The main floor rounds out with another bedroom and a second full bathroom across the hall. Heading upstairs, you'll find a complete custom buildout including the primary bedroom suite with walk-in closet and a bright ensuite bath featuring a double vanity, large glass shower, radiant heated floors, and a heated towel rack. Separated by a dramatic oversized barn door, the bonus room is perfect for a work-from-home office or gym, plus a unique and cozy lofted play area. And if you thought it couldn't get better, how about brand new composite decks on both ends of this level, offering the best skyline views in all of Roscoe Village. Practically brand new, both decks were installed following a full roof replacement in 2025. Additional improvements include spot tuckpointing and caulking, a new storm door, newer washer/dryer, and window repairs. A dedicated attached garage space and separate storage closet on the ground level complete the package. All of this just steps from the best of Roscoe Village: Le Sud, Commonwealth, Same Same, The Region, Roost, Hamlin and Fellger parks, Retro on Roscoe, and Roscoe Village Burger Fest. Four outdoor spaces. Private elevator access. Custom buildout. Incredible square footage. This is Roscoe Village living at its absolute best.
Closed
$900,000
2117 W Belmont Ave Unit 4, Chicago, IL 60618
3beds
--sqft
Condominium, Duplex, Single Family Residence
Built in 2004
-- sqft lot
$903,700 Zestimate®
$--/sqft
$4,842 Estimated rent
Home value
$903,700
$822,000 - $994,000
$4,842/mo
Zestimate® history
Owner options
List your home for rent
$4,842/mo
Rent Zestimate®
Find your next renter with Zillow Rental Manager. Plus, with online applications, you can quickly screen prospective tenants – for free.
$4,842/mo
Rent Zestimate®
Refinance and save
$6,718/mo
Est. payment
Refinancing to a lower rate could help reduce your monthly payments and save thousands over the life of the loan.
$6,718/mo
Est. payment
Explore your selling options
Work with a Zillow partner agent
Leverage their expertise and Zillow's premium Showcase listings to get your home seen by more buyers.
Get startedList with your own agent
Get your home in front of millions of buyers by listing it on Zillow.
Learn how to do itSell it yourself
Take full control of how buyers see your home on Zillow by listing For Sale by Owner (FSBO).
List your homeWhat's special
Stunning loft penthouseCorner wood-burning fireplaceSouth-facing balconyNorth-facing balconyDramatic penthouse duplexExposed brickRadiant heated floors
Zillow last checked:
Listing updated:
Listed by:
Liz Jones 312-216-2422,
Keller Williams ONEChicago,
Andrew Hasdal,
Keller Williams ONEChicago
Bought with:
Sarah Jaffe
Cross Street Real Estate
Source: MRED as distributed by MLS GRID,MLS#: 12636137
Facts & features
Interior
Bedrooms & bathrooms
- Bedrooms: 3
- Bathrooms: 3
- Full bathrooms: 3
Rooms
- Room types: Balcony/Porch/Lanai, Loft, Pantry
Primary bedroom
- Features: Flooring (Hardwood), Window Treatments (Window Treatments), Bathroom (Full, Double Sink, Tub & Separate Shwr)
- Level: Second
- Area: 288 Square Feet
- Dimensions: 24X12
Bedroom 2
- Features: Flooring (Hardwood), Window Treatments (Window Treatments)
- Level: Main
- Area: 234 Square Feet
- Dimensions: 13X18
Bedroom 3
- Features: Flooring (Hardwood), Window Treatments (Window Treatments)
- Level: Main
- Area: 108 Square Feet
- Dimensions: 12X9
Balcony porch lanai
- Level: Main
- Area: 220 Square Feet
- Dimensions: 11X20
Balcony porch lanai
- Level: Second
- Area: 300 Square Feet
- Dimensions: 15X20
Balcony porch lanai
- Level: Main
- Area: 40 Square Feet
- Dimensions: 5X8
Balcony porch lanai
- Level: Second
- Area: 260 Square Feet
- Dimensions: 13X20
Dining room
- Features: Flooring (Hardwood), Window Treatments (Window Treatments)
- Level: Main
- Area: 120 Square Feet
- Dimensions: 8X15
Family room
- Features: Flooring (Hardwood), Window Treatments (Window Treatments)
- Level: Second
- Area: 280 Square Feet
- Dimensions: 14X20
Kitchen
- Features: Kitchen (Eating Area-Breakfast Bar, Island, Pantry-Closet, Granite Counters, Pantry), Flooring (Hardwood), Window Treatments (Window Treatments)
- Level: Main
- Area: 108 Square Feet
- Dimensions: 9X12
Laundry
- Features: Flooring (Hardwood)
- Level: Main
- Area: 12 Square Feet
- Dimensions: 4X3
Living room
- Features: Flooring (Hardwood), Window Treatments (Window Treatments)
- Level: Main
- Area: 220 Square Feet
- Dimensions: 11X20
Loft
- Level: Third
- Area: 77 Square Feet
- Dimensions: 11X7
Pantry
- Level: Main
- Area: 9 Square Feet
- Dimensions: 3X3
Heating
- Natural Gas, Forced Air, Radiant
Cooling
- Central Air
Appliances
- Included: Range, Microwave, Dishwasher, Refrigerator, Washer, Dryer, Disposal, Stainless Steel Appliance(s), Humidifier
Features
- Basement: None
- Number of fireplaces: 1
- Fireplace features: Living Room
Interior area
- Total structure area: 0
Property
Parking
- Total spaces: 1
- Parking features: Concrete, Garage Door Opener, Yes, Garage Owned, Attached, Garage
- Attached garage spaces: 1
- Has uncovered spaces: Yes
Accessibility
- Accessibility features: Wheelchair Accessible, Disability Access
Features
- Patio & porch: Roof Deck, Deck
- Exterior features: Balcony
Details
- Parcel number: 14301030511004
- Special conditions: List Broker Must Accompany
- Other equipment: Ceiling Fan(s)
Construction
Type & style
- Home type: Condo
- Property subtype: Condominium, Duplex, Single Family Residence
Materials
- Brick, Block
Condition
- New construction: No
- Year built: 2004
- Major remodel year: 2017
Utilities & green energy
- Electric: Circuit Breakers, 100 Amp Service
- Sewer: Public Sewer
- Water: Lake Michigan, Public
Community & HOA
HOA
- Has HOA: Yes
- Amenities included: Elevator in Residence
- Services included: Water, Parking, Insurance, Exterior Maintenance, Scavenger
- HOA fee: $352 monthly
Location
- Region: Chicago
Financial & listing details
- Tax assessed value: $587,200
- Annual tax amount: $11,135
- Date on market: 5/2/2026
- Listing terms: Conventional
- Ownership: Condo
Price history
| Date | Event | Price |
|---|---|---|
| 6/17/2026 | Sold | $900,000+16.1% |
Source:  MRED as distributed by MLS GRID #12636137 Report a problem MRED as distributed by MLS GRID #12636137 Report a problem | ||
| 6/1/2026 | Pending sale | $775,000 |
Source: MRED as distributed by MLS GRID #12636137 Report a problem | ||
| 5/20/2026 | Listing removed | $775,000 |
Source: MRED as distributed by MLS GRID #12636137 Report a problem | ||
| 5/4/2026 | Contingent | $775,000 |
Source: MRED as distributed by MLS GRID #12636137 Report a problem | ||
| 5/2/2026 | Listed for sale | $775,000 |
Source: MRED as distributed by MLS GRID #12636137 Report a problem | ||
| 5/1/2026 | Listing removed | $775,000 |
Source: MRED as distributed by MLS GRID #12607885 Report a problem | ||
| 4/18/2026 | Contingent | $775,000 |
Source: MRED as distributed by MLS GRID #12607885 Report a problem | ||
| 4/16/2026 | Listed for sale | $775,000+24% |
Source: MRED as distributed by MLS GRID #12607885 Report a problem | ||
| 8/17/2020 | Listing removed | $625,000 |
Source: Compass #10758296 Report a problem | ||
| 8/17/2020 | Listed for sale | $625,000+5.9% |
Source: Compass #10758296 Report a problem | ||
| 8/13/2020 | Sold | $590,000-5.6% |
Source: MRED as distributed by MLS GRID #10758296 Report a problem | ||
| 7/12/2020 | Pending sale | $625,000 |
Source: Compass #10758296 Report a problem | ||
| 6/24/2020 | Price change | $625,000-2.2% |
Source: Compass #10758296 Report a problem | ||
| 6/11/2020 | Listed for sale | $639,000+16.2% |
Source: Compass #10740519 Report a problem | ||
| 11/18/2016 | Sold | $550,000 |
Source: Public Record Report a problem | ||
| 10/3/2016 | Listed for sale | $550,000+11.1% |
Source: @properties #09357221 Report a problem | ||
| 7/2/2013 | Sold | $495,000-5.6% |
Source: Baird & Warnerc #08328119_60618_4 Report a problem | ||
| 5/25/2013 | Pending sale | $524,500 |
Source: Baird & Warner Real Estate #08328119 Report a problem | ||
| 4/30/2013 | Listed for sale | $524,500+14% |
Source: Baird & Warner #08328119 Report a problem | ||
| 8/5/2011 | Sold | $460,000-1.9% |
Source: Public Record Report a problem | ||
| 5/4/2011 | Listed for sale | $469,000+3.8% |
Source: Dream Town Realty #07795835 Report a problem | ||
| 1/24/2005 | Sold | $452,000+38.3% |
Source: Public Record Report a problem | ||
| 12/29/2000 | Sold | $326,900 |
Source: Public Record Report a problem | ||
Public tax history
| Year | Property taxes | Tax assessment |
|---|---|---|
| 2024 | $11,136 -1.7% | $58,720 +3% |
| 2023 | $11,327 -3.4% | $56,999 |
| 2022 | $11,724 +2.3% | $56,999 |
| 2021 | $11,462 +20.6% | $56,999 +24.6% |
| 2020 | $9,500 -13.2% | $45,749 -16% |
| 2019 | $10,942 +1.7% | $54,461 |
| 2018 | $10,758 +10.2% | $54,461 +20.1% |
| 2017 | $9,766 +13.7% | $45,364 |
| 2016 | $8,586 +9.6% | $45,364 |
| 2015 | $7,832 +11% | $45,364 +11.7% |
| 2014 | $7,058 +2.2% | $40,609 |
| 2013 | $6,907 +1% | $40,609 |
| 2012 | $6,839 +0.2% | $40,609 -8% |
| 2011 | $6,827 -0.9% | $44,152 |
| 2010 | $6,889 +4.3% | $44,152 |
| 2009 | $6,607 +0.9% | $44,152 -7% |
| 2008 | $6,548 +0.8% | $47,494 |
| 2007 | $6,496 -0.9% | $47,494 |
| 2006 | $6,553 -14.9% | $47,494 +0.8% |
| 2005 | $7,698 | $47,113 |
Find assessor info on the county website
Neighborhood: Roscoe Village
Nearby homes
- $549,5002 bd2 ba1.6k sqft2117 W Belmont Ave UNIT 2, Chicago, IL 60618For Sale

- $586,7002 bd2 ba1.6k sqft2117 W Belmont Ave UNIT 3, Chicago, IL 60618Off Market

- $790,6005 bd3 ba2.3k sqft2113 W Belmont Ave, Chicago, IL 60618Off Market
- $1,209,3001 bd2 ba900 sqft2119 W Belmont Ave, Chicago, IL 60618Off Market
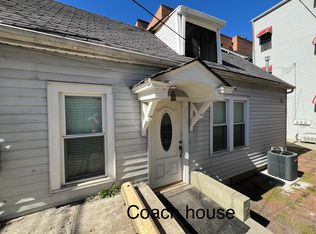
- $--1 bd1 ba155 sqft2119 W Belmont Ave APT 2, Chicago, IL 60618Off Market
- $--3 bd2 ba1.2k sqft2119 W Belmont Ave APT 3, Chicago, IL 60618Off Market
- $--3 bd2 ba2k sqft2119 W Belmont Ave #1, Chicago, IL 60618Off Market
- $--3 bd2 ba1.3k sqft2119 W Belmont Ave APT 3A, Chicago, IL 60618Off Market
Nearby schools
GreatSchools rating
- 4/10Jahn Elementary SchoolGrades: PK-8Distance: 0.3 mi
- 3/10Lake View High SchoolGrades: 9-12Distance: 1.3 mi
Schools provided by the listing agent
- Elementary: Jahn Elementary School
- Middle: Jahn Elementary School
- High: Lake View High School
- District: 299
Source: MRED as distributed by MLS GRID. This data may not be complete. We recommend contacting the local school district to confirm school assignments for this home.
Get a cash offer in 3 minutes
Find out how much your home could sell for in as little as 3 minutes with a no-obligation cash offer.
Estimated market value
$903,700
Get a cash offer in 3 minutes
Find out how much your home could sell for in as little as 3 minutes with a no-obligation cash offer.
Estimated market value
$903,700
- Illinois
- Cook County
- Chicago
- 60618
- Roscoe Village
- 2117 W Belmont Ave Unit 4
Nearby cities
Nearby neighborhoods
Nearby zip codes
Other Chicago Topics
