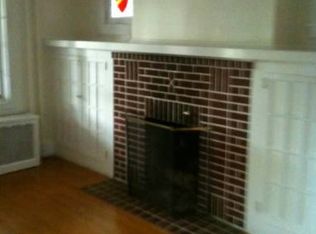
Highest & best by Monday, June 2, 2025 6p.m. Situated on a tree lined street in West Allentown is this charming, immaculate brick duplex home with a one car garage. From the front covered porch enter the foyer that opens to the living room with brick wood burning fireplace and built-in bookcases on either side....a great relaxing room. The dining room is off of the living room which can accommodate great gatherings of friends and/or family. Sparkling hardwood floors and crown molding is in each room. Kitchen is spacious with a tucked in breakfast nook area with 2 benches and table, plenty of cabinets. A half bath and mud room with access to back yard completes the first floor. The 2nd floor has 3 bedrooms which all have ceiling fans/lights. The front bedroom was freshly painted recently. The full bath has access via closet to attic..cabinet above toilet stays. The basement has a finished family room on one side with access to utility room.
On the other side is the laundry/workshop room with outside access. Flat back yard with some railroad ties recently replaced
along the one side of the back yard. This home is a real find -- don't miss your chance to be the next proud owner.
Sold for $305,000
$305,000
2117 W Highland St, Allentown, PA 18104
3beds
2,222sqft
Townhouse, Single Family Residence
Built in 1927
3,005 Square Feet Lot
$314,700 Zestimate®
$137/sqft
$2,238 Estimated rent
Home value
$314,700
$283,000 - $352,000
$2,238/mo
Zestimate® history
Owner options
List your home for rent
$2,238/mo
Rent Zestimate®
Find your next renter with Zillow Rental Manager. Plus, with online applications, you can quickly screen prospective tenants – for free.
$2,238/mo
Rent Zestimate®
Refinance and save
$2,012/mo
Est. payment
Refinancing to a lower rate could help reduce your monthly payments and save thousands over the life of the loan.
$2,012/mo
Est. payment
Explore your selling options
Work with a Zillow partner agent
Leverage their expertise and Zillow's premium Showcase listings to get your home seen by more buyers.
Get startedList with your own agent
Get your home in front of millions of buyers by listing it on Zillow.
Learn how to do itSell it yourself
Take full control of how buyers see your home on Zillow by listing For Sale by Owner (FSBO).
List your homeWhat's special
Brick wood burning fireplaceFinished family roomTree lined streetBreakfast nookSparkling hardwood floorsBuilt-in bookcasesRailroad ties
Zillow last checked:
Listing updated:
Listed by:
Gay L. Krauss 610-217-8008,
Weichert Realtors
Bought with:
Mariz Georgie, RS366615
IronValley RE of Lehigh Valley
Source: GLVR,MLS#: 758093 Originating MLS: Lehigh Valley MLS
Originating MLS: Lehigh Valley MLSFacts & features
Interior
Bedrooms & bathrooms
- Bedrooms: 3
- Bathrooms: 2
- Full bathrooms: 1
- 1/2 bathrooms: 1
Primary bedroom
- Description: w/w carpet fl; ceiling fan/light
- Level: Second
- Dimensions: 14.00 x 12.60
Bedroom
- Description: w/w carpet fl; ceiling fan/light
- Level: Second
- Dimensions: 13.20 x 12.00
Bedroom
- Description: w/w carpet fl; ceiling fan/light
- Level: Second
- Dimensions: 13.50 x 12.50
Dining room
- Description: hardwood fls - chandelier does not stay
- Level: First
- Dimensions: 12.00 x 15.00
Family room
- Description: w/w carpet floor; electric baseboard heat
- Level: Basement
- Dimensions: 22.50 x 13.90
Other
- Description: vinyl fl; cabinet above toilet; access to attic
- Level: Second
- Dimensions: 11.10 x 6.00
Half bath
- Description: vinyl floor, window
- Level: First
- Dimensions: 5.00 x 4.00
Kitchen
- Description: vinyl fls - breakfast area - 5.9'x5'
- Level: First
- Dimensions: 15.00 x 11.00
Living room
- Description: Hardwood fls; brick fpl; crown molding
- Level: First
- Dimensions: 14.30 x 14.20
Other
- Description: Mud room - exit to rear yard
- Level: First
- Dimensions: 5.20 x 5.00
Other
- Description: workshop & laundry room w/outside access
- Level: Basement
- Dimensions: 14.00 x 11.60
Heating
- Baseboard, Gas
Cooling
- Wall/Window Unit(s)
Appliances
- Included: Dishwasher, Electric Dryer, Gas Oven, Gas Range, Gas Water Heater, Refrigerator, Washer
- Laundry: Washer Hookup, Dryer Hookup, ElectricDryer Hookup, Lower Level
Features
- Attic, Dining Area, Separate/Formal Dining Room, Eat-in Kitchen, Family Room Lower Level, Kitchen Island, Storage
- Flooring: Carpet, Hardwood, Softwood, Vinyl
- Basement: Exterior Entry,Full,Partially Finished,Rec/Family Area
- Has fireplace: Yes
- Fireplace features: Living Room
Interior area
- Total interior livable area: 2,222 sqft
- Finished area above ground: 1,572
- Finished area below ground: 650
Property
Parking
- Total spaces: 1
- Parking features: Detached, Garage
- Garage spaces: 1
Features
- Levels: One and One Half
- Stories: 1.5
- Patio & porch: Covered, Porch
- Exterior features: Porch
Lot
- Size: 3,005 Square Feet
- Dimensions: 25 x 120
- Features: Flat
Details
- Parcel number: 549703602829 001
- Zoning: R-M-Medium Density Reside
- Special conditions: None
Construction
Type & style
- Home type: SingleFamily
- Architectural style: Colonial
- Property subtype: Townhouse, Single Family Residence
- Attached to another structure: Yes
Materials
- Brick
- Roof: Asphalt,Fiberglass
Condition
- Year built: 1927
Utilities & green energy
- Electric: 100 Amp Service, Circuit Breakers
- Sewer: Public Sewer
- Water: Public
- Utilities for property: Cable Available
Community & HOA
Community
- Features: Curbs, Sidewalks
- Subdivision: College Heights
Location
- Region: Allentown
Financial & listing details
- Price per square foot: $137/sqft
- Tax assessed value: $143,000
- Annual tax amount: $4,640
- Date on market: 6/16/2025
- Cumulative days on market: 6 days
- Listing terms: Cash,Conventional,FHA,VA Loan
- Ownership type: Fee Simple
Price history
| Date | Event | Price |
|---|---|---|
| 8/21/2025 | Sold | $305,000+5.2%$137/sqft |
Source:  GLVR #758093 Report a problem GLVR #758093 Report a problem | ||
| 6/16/2025 | Pending sale | $289,900$130/sqft |
Source: GLVR #758093 Report a problem | ||
| 6/4/2025 | Listing removed | $289,900$130/sqft |
Source: GLVR #758093 Report a problem | ||
| 6/4/2025 | Pending sale | $289,900$130/sqft |
Source: GLVR #758093 Report a problem | ||
| 5/28/2025 | Listed for sale | $289,900$130/sqft |
Source: GLVR #758093 Report a problem | ||
Public tax history
| Year | Property taxes | Tax assessment |
|---|---|---|
| 2025 | $7,781 | $143,000 |
| 2024 | $7,781 | $143,000 |
| 2023 | $7,781 | $143,000 |
| 2022 | $7,781 +3.4% | $143,000 |
| 2021 | $7,529 +1.5% | $143,000 |
| 2020 | $7,414 +11279.6% | $143,000 |
| 2019 | $65 +1.6% | $143,000 |
| 2018 | $64 | $143,000 |
| 2017 | -- | $143,000 |
| 2016 | -- | $143,000 |
| 2015 | -- | $143,000 |
| 2014 | -- | $143,000 +209.5% |
| 2012 | -- | $46,200 |
| 2011 | -- | $46,200 |
| 2010 | -- | $46,200 |
| 2009 | -- | $46,200 |
| 2008 | -- | $46,200 |
| 2007 | -- | $46,200 |
| 2006 | -- | $46,200 |
| 2005 | -- | $46,200 |
| 2004 | -- | $46,200 |
| 2003 | -- | $46,200 |
| 2002 | -- | $46,200 |
| 2000 | -- | $46,200 |
Find assessor info on the county website
Neighborhood: West End
Nearby homes
- $303,3003 bd1 ba1.5k sqft2115 W Highland St, Allentown, PA 18104Off Market

- $---- bd-- ba-- sqft2119 W Highland St, Allentown, PA 18104Off Market
- $302,3003 bd2 ba1.2k sqft2119-2121 W Highland St, Allentown, PA 18104Off Market
- $301,2004 bd1 ba1.5k sqft2113 W Highland St, Allentown, PA 18104Off Market
- $310,6003 bd1 ba1.5k sqft2111 W Highland St, Allentown, PA 18104Off Market
- $268,0003 bd2 ba1.2k sqft2123-2125 W Highland St, Allentown, PA 18104Sold
- $268,0003 bd2 ba1.2k sqft2123 W Highland St, Allentown, PA 18104Sold
- $320,0004 bd1 ba1.7k sqft2107-2109 W Highland St, Allentown, PA 18104Sold
Nearby schools
GreatSchools rating
- 3/10Muhlenberg Elementary SchoolGrades: K-5Distance: 0.4 mi
- 2/10Trexler Middle SchoolGrades: 6-8Distance: 0.8 mi
- 2/10William Allen High SchoolGrades: 9-12Distance: 1.1 mi
Schools provided by the listing agent
- Middle: Trexler Middle School
- High: William Allen High School
- District: Allentown
Source: GLVR. This data may not be complete. We recommend contacting the local school district to confirm school assignments for this home.
Get a cash offer in 3 minutes
Find out how much your home could sell for in as little as 3 minutes with a no-obligation cash offer.
Estimated market value
$314,700
Get a cash offer in 3 minutes
Find out how much your home could sell for in as little as 3 minutes with a no-obligation cash offer.
Estimated market value
$314,700
- Pennsylvania
- Lehigh County
- Allentown
- 18104
- West End
- 2117 W Highland St
Nearby cities
Nearby neighborhoods
Nearby zip codes
Other Allentown Topics
