Skip main navigation
Closed
  • $187,000

    2117 W Morgan Ave, Chesterton, IN 46304

    2beds
    1,120sqft
    Half Duplex
    Built in 1995
    5,976 Square Feet Lot
    $196,200 Zestimate®
    $167/sqft
    $1,477 Estimated rent

    Home value

    $196,200

    $173,000 - $222,000

    $1,477/mo

    Zestimate® history
    Loading
    Loading...

    Owner options

    List your home for rent

    $1,477/mo

    Rent Zestimate®

    Find your next renter with Zillow Rental Manager. Plus, with online applications, you can quickly screen prospective tenants – for free.

    Learn more

    $1,477/mo

    Rent Zestimate®

    Refinance and save

    $1,203/mo

    Est. payment

    Refinancing to a lower rate could help reduce your monthly payments and save thousands over the life of the loan.

    See today's rates

    $1,203/mo

    Est. payment

    Explore your selling options

    Work with a Zillow partner agent

    Leverage their expertise and Zillow's premium Showcase listings to get your home seen by more buyers.

    Get started

    List with your own agent

    Get your home in front of millions of buyers by listing it on Zillow.

    Learn how to do it

    Sell it yourself

    Take full control of how buyers see your home on Zillow by listing For Sale by Owner (FSBO).

    List your home

    What's special

    Vaulted ceilingsPrivate deckBuilt-in ironing boardPrivate yardWall of closets
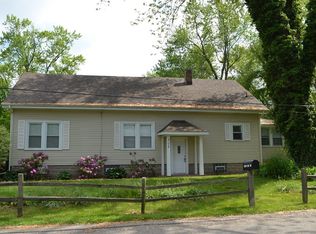
    Why rent when you can own? This inviting 2-story townhome offers 1,120 sq ft of comfortable living space with 2 bedrooms and 1.5 baths, nestled on a quiet residential street on Chesterton's northwest side. The main floor features a spacious living room and an eat-in kitchen with sliding glass doors leading to a private deck. All kitchen appliances included, making it truly move-in ready. Upstairs, you'll find two generously sized bedrooms, including a large primary with vaulted ceilings, a wall of closets, a laundry closet with stackable washer/dryer, and a built-in ironing board. The full bath is bright and airy, enhanced by a skylight above. Enjoy the convenience of an attached 1.5-car garage with space for storage or a workbench, along with a private yard, perfect for pets or play. With easy access to I-94, Lake Michigan, and the Indiana Dunes, this home is ideal for commuters and outdoor enthusiasts alike.

    Zillow last checked:

    Listing updated:

    Listed by:

    Roxanne Gottleber,

    RE/MAX Lifestyles 219-462-2121

    Bought with:

    James Brant, RB16001268

    Listing Leaders

    Source: NIRA as distributed by MLS GRID,MLS#: 821837MLS Logo

    Facts & features

    Interior

    Bedrooms & bathrooms
    • Bedrooms: 2
    • Bathrooms: 2
    • Full bathrooms: 1
    • 1/2 bathrooms: 1
    Rooms
    • Room types: Bedroom 2, Primary Bedroom, Living Room, Kitchen
    Primary bedroom
    • Area: 210
    • Dimensions: 15.0 x 14.0
    Bedroom 2
    • Area: 132
    • Dimensions: 12.0 x 11.0
    Kitchen
    • Area: 176
    • Dimensions: 16.0 x 11.0
    Living room
    • Area: 240
    • Dimensions: 16.0 x 15.0
    Heating
    • Forced Air, Natural Gas
    Appliances
    • Included: Dishwasher, Washer, Refrigerator, Range Hood, Microwave, Dryer
    • Laundry: Upper Level
    Features
    • Ceiling Fan(s), Recessed Lighting, Vaulted Ceiling(s), Country Kitchen
    • Basement: Crawl Space
    • Has fireplace: No
    Interior area
    • Total structure area: 1,120
    • Total interior livable area: 1,120 sqft
    • Finished area above ground: 1,120

    Property

    Parking
    • Total spaces: 1.5
    • Parking features: Driveway, Paved, Garage Door Opener
    • Garage spaces: 1.5
    • Has uncovered spaces: Yes
    Features
    • Levels: Two
    • Patio & porch: Deck
    • Exterior features: Private Yard
    • Has view: Yes
    • View description: Neighborhood
    Lot
    • Size: 5,976 Square Feet
    • Features: Back Yard, Few Trees, Front Yard
    Details
    • Parcel number: 640335381016000023
    • Special conditions: None

    Construction

    Type & style
    • Home type: SingleFamily
    • Property subtype: Half Duplex
    • Attached to another structure: Yes
    Condition
    • New construction: No
    • Year built: 1995

    Utilities & green energy

    • Sewer: Public Sewer
    • Water: Public

    Community & HOA

    Community
    • Subdivision: Busses Add
    HOA
    • Has HOA: No
    Location
    • Region: Chesterton

    Financial & listing details

    • Price per square foot: $167/sqft
    • Tax assessed value: $199,900
    • Annual tax amount: $2,136
    • Date on market: 6/2/2025
    • Listing agreement: Exclusive Right To Sell
    • Listing terms: Cash,Conventional

    Price history

    DateEventPrice
    9/9/2025Sold$187,000-2.6%$167/sqft
    Source: NIRA as distributed by MLS GRID #821837 Report a problem
    8/30/2025Pending sale$192,000$171/sqft
    Source: NIRA as distributed by MLS GRID #821837 Report a problem
    8/2/2025Contingent$192,000$171/sqft
    Source: NIRA as distributed by MLS GRID #821837 Report a problem
    7/10/2025Listed for sale$192,000$171/sqft
    Source: NIRA as distributed by MLS GRID #821837 Report a problem
    7/2/2025Contingent$192,000$171/sqft
    Source: NIRA as distributed by MLS GRID #821837 Report a problem
    6/2/2025Listed for sale$192,000+16.4%$171/sqft
    Source: NIRA as distributed by MLS GRID #821837 Report a problem
    7/12/2021Sold$165,000$147/sqft
    Source: NIRA as distributed by MLS GRID #493106 Report a problem
    6/1/2021Price change$165,000-2.9%$147/sqft
    Source: NIRA as distributed by MLS GRID #493106 Report a problem
    5/24/2021Price change$169,999-2.9%$152/sqft
    Source: NIRA as distributed by MLS GRID #493106 Report a problem
    5/17/2021Listed for sale$174,999+52.2%$156/sqft
    Source: NIRA as distributed by MLS GRID #493106 Report a problem
    5/28/2013Sold$115,000$103/sqft
    Source: NIRA as distributed by MLS GRID #325355 Report a problem

    Public tax history

    YearProperty taxesTax assessment
    2025$2,096 +11.3%$199,900 -1.6%
    2024$1,884 +8.2%$203,200 +10.1%
    2023$1,742 +23.8%$184,500 +11.1%
    2022$1,406 +1.1%$166,100 +14.9%
    2021$1,391 +15.3%$144,600 +1.2%
    2020$1,206 +4.1%$142,900 +13.1%
    2019$1,159 +5.3%$126,400 +4.4%
    2018$1,101 $121,100
    2017$1,101 +39.3%$121,100 +18.3%
    2016$790 -16.3%$102,400 -4.5%
    2014$945 +16.1%$107,200 +6%
    2013$814 -67.9%$101,100 +296.5%
    2012$2,536 +190.5%$25,500 -77.8%
    2011$873 +6.2%$114,700 +2.2%
    2010$822 +2.2%$112,200 -0.7%
    2009$805 $113,000 +1848.3%
    2006-- $5,800
    2005-- $5,800
    Find assessor info on the county website

    Neighborhood: 46304

    Nearby schools

    GreatSchools rating
    Schools provided by the listing agent
    • High: Chesterton High School

    Source: NIRA as distributed by MLS GRID. This data may not be complete. We recommend contacting the local school district to confirm school assignments for this home.

    Get a cash offer in 3 minutes
    Find out how much your home could sell for in as little as 3 minutes with a no-obligation cash offer.
    Estimated market value
    $196,200
    Get a cash offer in 3 minutes
    Find out how much your home could sell for in as little as 3 minutes with a no-obligation cash offer.
    Estimated market value
    $196,200