NEW CONSTRUCTION! Welcome home to this 3BR/2BA gem featuring an open floor plan on the main level and abundant natural light throughout. Large paved patio in the backyard offers versatile space for parking or outdoor play/basketball. Rocking-chair-ready front porch adds classic curb appeal. Just a short walk to the neighborhood elementary school and only 6 minutes to Forest Drive for premier shopping and dining. Don’t miss this move-in ready new build! Disclaimer: CMLS has not reviewed and, therefore, does not endorse vendors who may appear in listings.
New construction
$379,000
2117 Waverly St, Columbia, SC 29204
3beds
1,390sqft
Single Family Residence
Built in 2026
8,276 Square Feet Lot
$378,200 Zestimate®
$273/sqft
$-- HOA
What's special
Rocking-chair-ready front porchClassic curb appealAbundant natural light throughout
- 7 days
- 403
- 29
Likely to sell faster than
Zillow last checked:
Listing updated:
Listed by:
Austin Hubbard,
Wilson Real Estate Company LLC
Source: Consolidated MLS,MLS#: 642563
Facts & features
Interior
Bedrooms & bathrooms
- Bedrooms: 3
- Bathrooms: 3
- Full bathrooms: 2
- 1/2 bathrooms: 1
- Partial bathrooms: 1
- Main level bathrooms: 1
Primary bedroom
- Features: Double Vanity, Bath-Private, Separate Shower, Walk-In Closet(s), Ceiling Fan(s)
- Level: Second
Bedroom 2
- Features: Ceiling Fan(s), Closet-Private
- Level: Second
Bedroom 3
- Features: Ceiling Fan(s), Closet-Private
- Level: Second
Dining room
- Features: Recessed Lighting
Kitchen
- Features: Kitchen Island, Pantry, Backsplash-Tiled, Cabinets-Glazed, Recessed Lighting, Counter Tops-Quartz
- Level: Main
Living room
- Features: Ceiling Fan, Recessed Lights
Heating
- Central
Cooling
- Central Air
Appliances
- Included: Smooth Surface, Dishwasher, Refrigerator, Microwave Above Stove
- Laundry: Heated Space, Main Level
Features
- Flooring: Luxury Vinyl
- Has basement: No
- Attic: Attic Access
- Has fireplace: No
Interior area
- Total structure area: 1,390
- Total interior livable area: 1,390 sqft
Property
Parking
- Total spaces: 6
- Parking features: No Garage
Features
- Stories: 2
- Patio & porch: Patio
Lot
- Size: 8,276 Square Feet
Details
- Parcel number: 115050711
Construction
Type & style
- Home type: SingleFamily
- Architectural style: Traditional
- Property subtype: Single Family Residence
Materials
- Fiber Cement-Hardy Plank
- Foundation: Slab
Condition
- New Construction
- New construction: Yes
- Year built: 2026
Utilities & green energy
- Sewer: Public Sewer
- Water: Public
- Utilities for property: Electricity Connected
Community & HOA
Community
- Subdivision: BOOKER WASHINGTON H
HOA
- Has HOA: No
Location
- Region: Columbia
Financial & listing details
- Price per square foot: $273/sqft
- Tax assessed value: $7,800
- Annual tax amount: $227
- Date on market: 9/8/2026
- Listing agreement: Exclusive Right To Sell
- Road surface type: Paved
Estimated market value
$378,200
$359,000 - $397,000
$1,758/mo
Price history
| Date | Event | Price |
|---|---|---|
| 9/8/2026 | Listed for sale | $379,000+1253.6%$273/sqft |
Source:  Consolidated MLS #642563 Report a problem Consolidated MLS #642563 Report a problem | ||
| 2/19/2025 | Sold | $28,000$20/sqft |
Source: Public Record Report a problem | ||
| 2/5/2025 | Pending sale | $28,000$20/sqft |
Source: Consolidated MLS #600854 Report a problem | ||
| 1/27/2025 | Listed for sale | $28,000$20/sqft |
Source: Consolidated MLS #600854 Report a problem | ||
Public tax history
| Year | Property taxes | Tax assessment |
|---|---|---|
| 2022 | $227 -0.6% | $470 |
| 2021 | $228 -1.4% | $470 |
| 2020 | $232 -0.3% | $470 |
| 2019 | $232 -1.2% | $470 |
| 2018 | $235 | $470 |
| 2017 | $235 +2.8% | $470 |
| 2016 | $229 | $470 |
| 2015 | -- | $470 -98.3% |
| 2014 | $221 -71.8% | $28,000 +1566.7% |
| 2013 | $783 | $1,680 +4.3% |
| 2012 | -- | $1,610 |
| 2011 | -- | $1,610 |
| 2010 | -- | $1,610 |
| 2009 | -- | $1,610 +15% |
| 2008 | -- | $1,400 |
| 2007 | -- | $1,400 |
| 2006 | -- | $1,400 |
| 2005 | -- | $1,400 +12% |
| 2004 | -- | $1,250 |
| 2003 | -- | $1,250 |
| 2002 | -- | $1,250 |
| 2000 | -- | $1,250 |
Find assessor info on the county website
Monthly payment
Est. payment
Payment breakdown
Explore the cost of this home by adjusting the details. Changes won't be saved.Climate risks
Neighborhood: Edgewood
Nearby schools
Schools provided by the listing agent
- Elementary: Carver-Lyon
- Middle: Perry
- High: Johnson
- District: Richland One
Source: Consolidated MLS. This data may not be complete. We recommend contacting the local school district to confirm school assignments for this home.
Similar homes
- $379,9003 bd3 ba1.7k sqft2500 Stratford Rd, Columbia, SC 29204For Sale
 MLS ID #641375, Rob Jones. Consolidated MLS
 - $249,0003 bd2 ba1.6k sqft2209 Harper St, Columbia, SC 29204For Sale
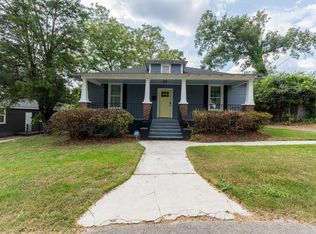 MLS ID #642678, Sheena Summers. Consolidated MLS
 - $394,9003 bd2 ba1.4k sqft2912 Trenholm Rd, Columbia, SC 29204For Sale
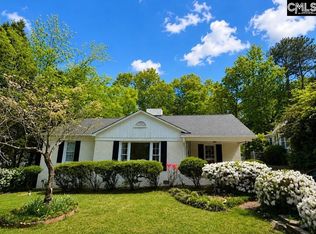 MLS ID #640540, Dana Wolfe. Consolidated MLS
 - $355,0003 bd2 ba1.6k sqft3119 Travis Ct, Columbia, SC 29204For Sale
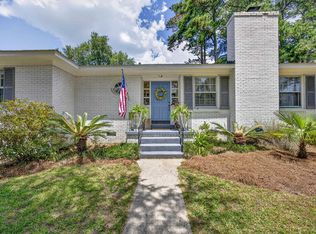 MLS ID #639243, Mary Kate Elliott. Consolidated MLS
