New Construction Home in Leland's Grayson Park! This homesite offers an abundance of privacy backing up to protected wooded area. The Forrester floorplan is the home for entertaining and get togethers! Featuring a formal dining room adjoining the kitchen, large island, and open concept living space. There is a patio located off the kitchen, as well as a guest suite on the first floor. The Forrester's second floor includes an owner's retreat with a substantial walk-in closet, laundry room, and a large bonus room. Stainless Steel Appliances and Smart Home Technology Package included. The community of Grayson Park is nicely established with sidewalks and a beautiful clubhouse with fitness area, Jr Olympic pool, tennis/pickleball courts and a playground for the little ones. A splash pad is on the drawing board! Just minutes away from Leland, downtown Wilmington and beautiful area beaches yet tucked away in a country setting for peace and quiet. Photos of similar plan not actual home. Options and colors may vary.
Sold for $409,999
$409,999
2117 Willowleaf Drive Lot 39, Leland, NC 28451
4beds
2,643sqft
Single Family Residence
Built in 2025
10,454 Square Feet Lot
$410,000 Zestimate®
$155/sqft
$2,740 Estimated rent
Home value
$410,000
$373,000 - $451,000
$2,740/mo
Zestimate® history
Owner options
List your home for rent
$2,740/mo
Rent Zestimate®
Find your next renter with Zillow Rental Manager. Plus, with online applications, you can quickly screen prospective tenants – for free.
$2,740/mo
Rent Zestimate®
Refinance and save
$2,396/mo
Est. payment
Refinancing to a lower rate could help reduce your monthly payments and save thousands over the life of the loan.
$2,396/mo
Est. payment
Explore your selling options
Work with a Zillow partner agent
Leverage their expertise and Zillow's premium Showcase listings to get your home seen by more buyers.
Get startedList with your own agent
Get your home in front of millions of buyers by listing it on Zillow.
Learn how to do itSell it yourself
Take full control of how buyers see your home on Zillow by listing For Sale by Owner (FSBO).
List your homeWhat's special
Zillow last checked:
Listing updated:
Listed by:
Team D.R. Horton 910-742-7946,
D.R. Horton, Inc
Bought with:
Leigh Saunders Team
Berkshire Hathaway HomeServices Carolina Premier Properties
Jessica Christy, 341048
Berkshire Hathaway HomeServices Carolina Premier Properties
Source: Hive MLS,MLS#: 100507750 Originating MLS: Cape Fear Realtors MLS, Inc.
Originating MLS: Cape Fear Realtors MLS, Inc.Facts & features
Interior
Bedrooms & bathrooms
- Bedrooms: 4
- Bathrooms: 3
- Full bathrooms: 3
Rooms
- Room types: Master Bedroom, Bedroom 2, Bedroom 3, Bedroom 4, Kitchen, Living Room, Dining Room
Primary bedroom
- Level: Second
- Dimensions: 15.42 x 15.58
Bedroom 2
- Level: Second
- Dimensions: 11.67 x 12.5
Bedroom 3
- Level: Second
- Dimensions: 11.67 x 11.83
Bedroom 4
- Level: First
- Dimensions: 11.67 x 13.08
Dining room
- Level: First
- Dimensions: 11.67 x 14.42
Kitchen
- Level: First
- Dimensions: 12 x 20.17
Living room
- Level: First
- Dimensions: 15.42 x 19.67
Heating
- Gas Pack
Cooling
- Central Air, Heat Pump
Appliances
- Included: Gas Oven, Built-In Microwave, Washer, Refrigerator, Dryer, Disposal, Dishwasher
- Laundry: Laundry Room
Features
- Walk-in Closet(s), High Ceilings, Walk-in Shower, Blinds/Shades, Walk-In Closet(s)
- Flooring: Carpet, LVT/LVP
- Attic: Pull Down Stairs
- Has fireplace: No
- Fireplace features: None
Interior area
- Total structure area: 2,643
- Total interior livable area: 2,643 sqft
Property
Parking
- Total spaces: 2
- Parking features: Garage Faces Front, Concrete, On Site
Features
- Levels: Two
- Stories: 2
- Patio & porch: Patio
- Fencing: None
Lot
- Size: 10,454 Square Feet
Details
- Parcel number: 046pe017
- Zoning: R-15
- Special conditions: Standard
Construction
Type & style
- Home type: SingleFamily
- Property subtype: Single Family Residence
Materials
- Vinyl Siding
- Foundation: Slab
- Roof: Shingle
Condition
- New construction: Yes
- Year built: 2025
Utilities & green energy
- Sewer: Public Sewer
- Water: Public
- Utilities for property: Sewer Available, Water Available
Community & HOA
Community
- Security: Smoke Detector(s)
- Subdivision: Grayson Park
HOA
- Has HOA: Yes
- Amenities included: Clubhouse, Pool, Dog Park, Fitness Center, Maintenance Common Areas, Maintenance Roads, Park, Pickleball, Playground, Sidewalks, Street Lights, Tennis Court(s)
- HOA fee: $996 monthly
- HOA name: CAMS
- HOA phone: 877-672-2267
Location
- Region: Leland
Financial & listing details
- Price per square foot: $155/sqft
- Tax assessed value: $30,000
- Date on market: 8/31/2025
- Cumulative days on market: 47 days
- Listing agreement: Exclusive Right To Sell
- Listing terms: Cash,Conventional,FHA,VA Loan
- Road surface type: Paved
Price history
| Date | Event | Price |
|---|---|---|
| 7/29/2025 | Sold | $409,999+0%$155/sqft |
Source:  Hive MLS #100507750 Report a problem Hive MLS #100507750 Report a problem | ||
| 7/1/2025 | Pending sale | $409,9900%$155/sqft |
Source: Hive MLS #100507750 Report a problem | ||
| 6/19/2025 | Price change | $409,999+0%$155/sqft |
Source:  DR Horton Report a problem DR Horton Report a problem | ||
| 6/17/2025 | Price change | $409,990-2.4%$155/sqft |
Source: Hive MLS #100507750 Report a problem | ||
| 6/14/2025 | Price change | $419,999+0%$159/sqft |
Source: DR Horton Report a problem | ||
| 6/13/2025 | Price change | $419,990-2.3%$159/sqft |
Source: Hive MLS #100507750 Report a problem | ||
| 5/15/2025 | Listed for sale | $429,990$163/sqft |
Source: Hive MLS #100507750 Report a problem | ||
Public tax history
Tax history is unavailable.
Neighborhood: 28451
Nearby homes
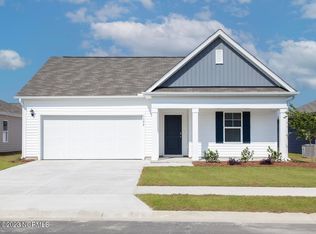
- $359,9904 bd2 ba1.7k sqft2076 Willowleaf Dr LOT 16, Leland, NC 28451Sold
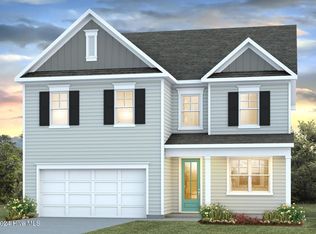
- $409,4904 bd3 ba2.3k sqft2113 Willowleaf Drive Cir LOT 38, Leland, NC 28451Sold
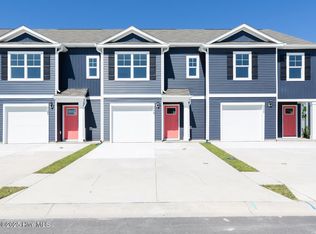
- $254,9903 bd3 ba1.4k sqft7659 Pennycress Dr #513, Leland, NC 28451Sold
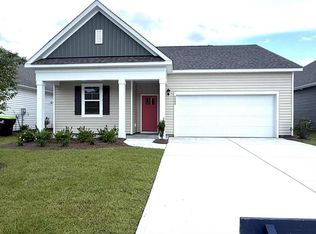
- $340,0004 bd2 ba1.7k sqft6980 Sasparilla Dr, Leland, NC 28451Sold
- $275,8994 bd3 ba1.5k sqft7671 Pennycress Dr UNIT 1501, Leland, NC 28451Sold
- $339,9994 bd2 ba1.7k sqft6980 Sasparilla Dr LOT 41, Leland, NC 28451Sold
- $346,9903 bd2 ba1.6k sqft2044 Willowleaf Dr LOT 8, Leland, NC 28451Sold
- $431,4904 bd3 ba2.6k sqft2109 Willowleaf Dr LOT 37, Leland, NC 28451Sold
Nearby schools
GreatSchools rating
- 4/10Town Creek MiddleGrades: 5-8Distance: 4.2 mi
- 4/10North Brunswick HighGrades: 9-12Distance: 5.4 mi
- 8/10Town Creek ElementaryGrades: K-4Distance: 4.2 mi
Schools provided by the listing agent
- Elementary: Town Creek
- Middle: Town Creek
- High: North Brunswick
Source: Hive MLS. This data may not be complete. We recommend contacting the local school district to confirm school assignments for this home.
Get a cash offer in 3 minutes
Find out how much your home could sell for in as little as 3 minutes with a no-obligation cash offer.
Estimated market value
$410,000
Get a cash offer in 3 minutes
Find out how much your home could sell for in as little as 3 minutes with a no-obligation cash offer.
Estimated market value
$410,000
- North Carolina
- Brunswick County
- Leland
- 28451
- 2117 Willowleaf Drive Lot 39
Nearby cities
Nearby zip codes
Other Leland Topics
