Skip main navigation
Closed
  • $995,000

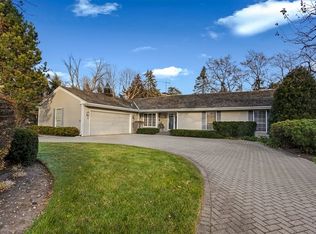
    2117 Winnetka Ave, Northfield, IL 60093

    5beds
    3,142sqft
    Single Family Residence
    Built in 1956
    0.93 Acres Lot
    $1,357,600 Zestimate®
    $317/sqft
    $6,237 Estimated rent

    Home value

    $1,357,600

    $1.24M - $1.52M

    $6,237/mo

    Zestimate® history
    Loading
    Loading...

    Owner options

    List your home for rent

    $6,237/mo

    Rent Zestimate®

    Find your next renter with Zillow Rental Manager. Plus, with online applications, you can quickly screen prospective tenants – for free.

    Learn more

    $6,237/mo

    Rent Zestimate®

    Refinance and save

    $6,997/mo

    Est. payment

    Refinancing to a lower rate could help reduce your monthly payments and save thousands over the life of the loan.

    See today's rates

    $6,997/mo

    Est. payment

    Explore your selling options

    Work with a Zillow partner agent

    Leverage their expertise and Zillow's premium Showcase listings to get your home seen by more buyers.

    Get started

    List with your own agent

    Get your home in front of millions of buyers by listing it on Zillow.

    Learn how to do it

    Sell it yourself

    Take full control of how buyers see your home on Zillow by listing For Sale by Owner (FSBO).

    List your home

    What's special

    Welcome to this stunning 5-bedroom, 4-bathroom home, freshly painted with refinished hardwood floors, offering the perfect blend of comfort and luxury living. As you step inside, you'll be embraced by the cozy ambiance of the living room, illuminated by natural light dancing through the windows, complemented by a charming fireplace - perfect for those chilly evenings. Just off the living room lies the inviting dining room, ideal for hosting memorable gatherings with loved ones. Venture further into the home and discover the impressive 2-story family room, featuring yet another fireplace and convenient exterior access to the gravel patio, seamlessly blending indoor and outdoor living. The bright kitchen is a chef's delight, boasting ample cabinetry, elegant granite countertops, and a delightful eating area with its own access to the deck, making al fresco dining a breeze. Conveniently located on the main level is a bedroom, offering versatility and flexibility for guests or a home office, along with a convenient full bath. Ascend to the second level to find the serene master bedroom, complete with a walk-in closet and a private balcony - the perfect spot to enjoy your morning coffee or unwind in the evening. The ensuite bathroom is a luxurious sanctuary, boasting a double vanity and a spacious walk-in shower. Another bedroom on this level boasts its own walk-in closet and ensuite, providing comfort and privacy for family members or guests. Two additional generously sized bedrooms and a versatile loft area complete the upper level, offering ample space for relaxation and recreation. The basement awaits your personal touch, offering a recreational room - ideal for movie nights, gaming, or fitness activities. Outside, the ample backyard provides endless possibilities for outdoor enjoyment and entertainment. Conveniently located just minutes away from restaurants, shopping, and Interstate 94, this home offers the perfect blend of comfort, convenience, and luxury living. Don't miss the opportunity to make this your forever home! Schedule your showing today.

    Zillow last checked:

    Listing updated:

    Listing courtesy of:

    Jane Lee 847-295-0800,

    RE/MAX Top Performers

    Bought with:

    Kevin Hinton

    Keller Williams ONEChicago

    Source: MRED as distributed by MLS GRID,MLS#: 12006953MLS Logo

    Facts & features

    Interior

    Bedrooms & bathrooms
    • Bedrooms: 5
    • Bathrooms: 4
    • Full bathrooms: 4
    Primary bedroom
    • Features: Flooring (Carpet), Window Treatments (All), Bathroom (Full, Double Sink)
    • Level: Second
    • Area: 294 Square Feet
    • Dimensions: 21X14
    Bedroom 2
    • Features: Flooring (Carpet), Window Treatments (All)
    • Level: Second
    • Area: 182 Square Feet
    • Dimensions: 14X13
    Bedroom 3
    • Features: Flooring (Carpet), Window Treatments (All)
    • Level: Second
    • Area: 240 Square Feet
    • Dimensions: 16X15
    Bedroom 4
    • Features: Flooring (Carpet), Window Treatments (All)
    • Level: Second
    • Area: 198 Square Feet
    • Dimensions: 18X11
    Bedroom 5
    • Features: Flooring (Hardwood), Window Treatments (All)
    • Level: Main
    • Area: 247 Square Feet
    • Dimensions: 19X13
    Dining room
    • Features: Flooring (Hardwood), Window Treatments (All)
    • Level: Main
    • Area: 168 Square Feet
    • Dimensions: 14X12
    Eating area
    • Features: Flooring (Hardwood), Window Treatments (All)
    • Level: Main
    • Area: 180 Square Feet
    • Dimensions: 18X10
    Family room
    • Features: Flooring (Hardwood), Window Treatments (All)
    • Level: Main
    • Area: 264 Square Feet
    • Dimensions: 22X12
    Foyer
    • Features: Flooring (Hardwood), Window Treatments (All)
    • Level: Main
    • Area: 221 Square Feet
    • Dimensions: 17X13
    Kitchen
    • Features: Kitchen (Eating Area-Table Space, Island, Granite Counters), Flooring (Hardwood), Window Treatments (All)
    • Level: Main
    • Area: 156 Square Feet
    • Dimensions: 13X12
    Laundry
    • Features: Flooring (Ceramic Tile)
    • Level: Basement
    • Area: 24 Square Feet
    • Dimensions: 4X6
    Living room
    • Features: Flooring (Hardwood), Window Treatments (All)
    • Level: Main
    • Area: 345 Square Feet
    • Dimensions: 23X15
    Mud room
    • Features: Flooring (Ceramic Tile)
    • Level: Main
    • Area: 48 Square Feet
    • Dimensions: 12X4
    Recreation room
    • Features: Flooring (Ceramic Tile)
    • Level: Basement
    • Area: 500 Square Feet
    • Dimensions: 25X20
    Heating
    • Natural Gas, Forced Air, Sep Heating Systems - 2+, Zoned
    Cooling
    • Central Air, Zoned
    Appliances
    • Included: Double Oven, Dishwasher, Refrigerator, Washer, Dryer, Disposal, Cooktop, Humidifier
    • Laundry: Laundry Closet
    Features
    • Cathedral Ceiling(s), 1st Floor Bedroom, Walk-In Closet(s), Beamed Ceilings, Open Floorplan, Separate Dining Room
    • Flooring: Hardwood, Carpet
    • Windows: Screens, Skylight(s)
    • Basement: Finished,Partial
    • Number of fireplaces: 2
    • Fireplace features: Gas Log, Gas Starter, Family Room, Living Room
    Interior area
    • Total structure area: 3,590
    • Total interior livable area: 3,142 sqft
    • Finished area below ground: 448

    Property

    Parking
    • Total spaces: 6
    • Parking features: Asphalt, Garage Door Opener, On Site, Garage Owned, Attached, Owned, Garage
    • Attached garage spaces: 2
    • Has uncovered spaces: Yes
    Accessibility
    • Accessibility features: No Disability Access
    Features
    • Stories: 2
    • Patio & porch: Deck
    • Exterior features: Balcony
    Lot
    • Size: 0.93 Acres
    • Dimensions: 290X140
    • Features: Corner Lot, Landscaped
    Details
    • Parcel number: 04243100420000
    • Special conditions: List Broker Must Accompany
    • Other equipment: Ceiling Fan(s), Sump Pump, Backup Sump Pump;

    Construction

    Type & style
    • Home type: SingleFamily
    • Property subtype: Single Family Residence
    Materials
    • Synthetic Stucco
    • Roof: Asphalt
    Condition
    • New construction: No
    • Year built: 1956

    Utilities & green energy

    • Electric: Circuit Breakers
    • Sewer: Public Sewer
    • Water: Public

    Community & neighborhood

    Security
    • Security features: Carbon Monoxide Detector(s)
    Community
    • Community features: Horse-Riding Trails, Curbs, Sidewalks, Street Lights, Street Paved
    Location
    • Region: Northfield

    HOA & financial

    HOA
    • Services included: None

    Other

    Other facts
    • Listing terms: Other
    • Ownership: Fee Simple

    Price history

    DateEventPrice
    6/13/2024Sold$995,000$317/sqft
    Source: MRED as distributed by MLS GRID #12006953 Report a problem
    5/23/2024Contingent$995,000$317/sqft
    Source: MRED as distributed by MLS GRID #12006953 Report a problem
    5/10/2024Listed for sale$995,000+107.3%$317/sqft
    Source: MRED as distributed by MLS GRID #12006953 Report a problem
    1/12/2021Listing removed--
    Source: MRED as distributed by MLS GRID Report a problem
    10/15/2020Price change$4,000-7%$1/sqft
    Source: eXp Realty #10879935 Report a problem
    9/23/2020Listed for rent$4,300+7.5%$1/sqft
    Source: eXp Realty #10879935 Report a problem
    12/9/2015Listing removed$4,000$1/sqft
    Source: @properties #09006535 Report a problem
    8/10/2015Listed for rent$4,000$1/sqft
    Source: @properties #09006535 Report a problem
    3/28/2007Sold$480,000-41.8%$153/sqft
    Source: Public Record Report a problem
    9/1/2004Sold$825,000+10%$263/sqft
    Source: Public Record Report a problem
    3/2/2001Sold$750,000+51.5%$239/sqft
    Source: Public Record Report a problem
    11/3/1998Sold$495,000$158/sqft
    Source: Public Record Report a problem

    Public tax history

    YearProperty taxesTax assessment
    2024-- $85,000
    2023$18,347 +5.5%$85,000
    2022$17,399 +4.8%$85,000 +24.2%
    2021$16,600 +2.3%$68,453
    2020$16,227 +1.7%$68,453 -9%
    2019$15,958 -8.5%$75,224 -3.8%
    2018$17,440 +3.2%$78,166
    2017$16,894 +6%$78,166
    2016$15,938 -0.8%$78,166 +9.2%
    2015$16,071 +2%$71,584
    2014$15,757 +4.4%$71,584
    2013$15,096 +11.9%$71,584 +3.9%
    2012$13,486 +4.8%$68,904
    2011$12,873 -1%$68,904 -2.7%
    2010$13,005 +8.9%$70,780 -4.3%
    2009$11,938 +1.8%$73,935 -10.4%
    2008$11,729 +3.1%$82,499
    2007$11,379 -11.9%$82,499 +0.4%
    2006$12,920 +1.5%$82,145
    2005$12,734 +2.6%$82,145
    2004$12,407 +14.1%$82,145 +24.2%
    2003$10,878 -1.7%$66,154
    2002$11,066 +87.5%$66,154
    2001$5,900 -30.1%$66,154 +72.3%
    2000$8,437 +4.6%$38,389 -32.6%
    1999$8,064 $56,958

    Find assessor info on the county website

    Neighborhood: 60093

    Nearby schools

    GreatSchools rating
    Schools provided by the listing agent
    • Elementary: Middlefork Primary School
    • Middle: Sunset Ridge Elementary School
    • High: New Trier Twp H.S. Northfield/Wi
    • District: 29

    Source: MRED as distributed by MLS GRID. This data may not be complete. We recommend contacting the local school district to confirm school assignments for this home.

    Get a cash offer in 3 minutes
    Find out how much your home could sell for in as little as 3 minutes with a no-obligation cash offer.
    Estimated market value
    $1,357,600
    Get a cash offer in 3 minutes
    Find out how much your home could sell for in as little as 3 minutes with a no-obligation cash offer.
    Estimated market value
    $1,357,600