Skip main navigation
Sold for $658,589
  • $658,589

    21170 SE Golden Market Ct, Bend, OR 97702

    4beds
    2,029sqft
    Single Family Residence
    Built in ----
    -- sqft lot
    $639,000 Zestimate®
    $325/sqft
    $3,418 Estimated rent

    Home value

    $639,000

    $607,000 - $671,000

    $3,418/mo

    Zestimate® history
    Loading
    Loading...

    Owner options

    List your home for rent

    $3,418/mo

    Rent Zestimate®

    Find your next renter with Zillow Rental Manager. Plus, with online applications, you can quickly screen prospective tenants – for free.

    Learn more

    $3,418/mo

    Rent Zestimate®

    Refinance and save

    $3,852/mo

    Est. payment

    Refinancing to a lower rate could help reduce your monthly payments and save thousands over the life of the loan.

    See today's rates

    $3,852/mo

    Est. payment

    Explore your selling options

    Work with a Zillow partner agent

    Leverage their expertise and Zillow's premium Showcase listings to get your home seen by more buyers.

    Get started

    List with your own agent

    Get your home in front of millions of buyers by listing it on Zillow.

    Learn how to do it

    Sell it yourself

    Take full control of how buyers see your home on Zillow by listing For Sale by Owner (FSBO).

    List your home

    What's special

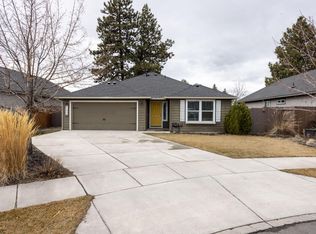
    Brand new construction home located in the new Acapella Subdivision! SE Bend four bedroom rental with three bathrooms and 2,029 square feet. Through the front door you will find yourself in the great room, living space that features nine foot ceilings and a gas fireplace. Vinyl plank flooring runs through out the space and into the kitchen. The kitchen is finished with white cabinetry, gray quartz countertops, and stainless steel appliances. A gas range/oven is the centerpiece of the island/breakfast bar. Standing next to the refrigerator is a walk in pantry. Step through the dining room and out the slider to find a fully fenced back yard with a covered patio. Completing the main level is a guest bedroom and one full bathroom. Upstairs are the other two guest bedrooms, the primary bedroom and the laundry room. All four bedrooms are carpeted. Included in the primary en-suite are a soaking tub, a walk in shower, a walk in closet and dual vanities. The owners have included a washer and dryer for tenants' use. These can be removed at tenants' request. This home features forced air heating and air conditioning plus a tankless water heater. Tenants are responsible for all utilities and landscape maintenance. Small pets will be considered on a case by case basis. Any approved pets will require an additional deposit. This home is offered for rent by Preferred Residential. All information is deemed accurate but subject to change without notice. 12-Month Lease, Tenant pays all utilities, Small dogs or cats considered on a case-by-case basis.

    Zillow last checked:

    Listing updated:

    Source: Zillow Rentals

    Facts & features

    Interior

    Bedrooms & bathrooms
    • Bedrooms: 4
    • Bathrooms: 3
    • Full bathrooms: 3
    Rooms
    • Room types: []
    Heating
    • Forced Air, Fireplace
    Cooling
    • Central Air
    Appliances
    • Included: Dishwasher, Dryer, Freezer, Microwave, Refrigerator, Washer
    • Laundry: In Unit
    Features
    • Walk In Closet
    • Flooring: Carpet, Hardwood
    • Has fireplace: Yes
    Interior area
    • Total interior livable area: 2,029 sqft

    Property

    Parking
    • Parking features: Attached, Off Street
    • Has attached garage: Yes
    • Details: Contact manager
    Features
    • Patio & porch: Patio
    • Exterior features: Bicycle storage, Heating system: Forced Air, No Utilities included in rent, Walk In Closet
    • Fencing: Fenced Yard
    Details
    • Parcel number: 181202CC06022

    Construction

    Type & style
    • Home type: SingleFamily
    • Property subtype: Single Family Residence

    Community & HOA

    Community
    • Deposit fee: $3,500
    Location
    • Region: Bend

    Financial & listing details

    • Price per square foot: $325/sqft
    • Tax assessed value: $642,210
    • Annual tax amount: $4,134
    • Date on market: 6/24/2024
    • Lease term: 1 Year

    Price history

    DateEventPrice
    8/28/2024Listing removed$2,995$1/sqft
    Source: Zillow Rentals Report a problem
    8/23/2024Price change$2,995-6.4%$1/sqft
    Source: Zillow Rentals Report a problem
    7/16/2024Price change$3,200-8.4%$2/sqft
    Source: Zillow Rentals Report a problem
    6/24/2024Listed for rent$3,495$2/sqft
    Source: Zillow Rentals Report a problem
    4/30/2024Sold$658,589-0.2%$325/sqft
    Source: Public Record Report a problem
    12/7/2023Listing removed--
    Source: MonteVista Homes Report a problem
    11/29/2023Price change$659,997-5.7%$325/sqft
    Source: MonteVista Homes Report a problem
    10/31/2023Listed for sale$699,997$345/sqft
    Source: MonteVista Homes Report a problem

    Public tax history

    YearProperty taxesTax assessment
    2025$4,134 +35.2%$244,660 +34%
    2024$3,057 $182,600
    Find assessor info on the county website

    Neighborhood: Larkspur

    Nearby schools

    GreatSchools rating
    Get pre-qualified for a loan
    At Zillow Home Loans, we can pre-qualify you in as little as 5 minutes with no impact to your credit score.

    An equal housing lender. NMLS #10287.

    Sell for more on Zillow
    Get a Zillow Showcase℠ listing at no additional cost and you could sell for .
    $639,000
    2% more
    +$12,780
    With Zillow Showcase(estimated)
    $651,780