Welcome to this stunning 3-bedroom, 3.5-bathroom townhome with over 2,600 square feet of beautifully finished living space across three levels. With a bright, open floor plan, this home features a rare dual-primary bedroom layout and a 1-car garage, all set in a tranquil location with park-like views. Step into a dramatic two-story foyer with gleaming hardwood floors that continue through the dining room, living room, stairs, loft, and hallway. The gorgeous remodeled kitchen is a chef's dream, featuring granite countertops, stainless steel appliances, and ample cabinetry. The two-story living room offers an inviting space to relax, with a cozy fireplace, large windows, and a new French door leading to a private deck—perfect for enjoying serene, wooded views. Upstairs, the thoughtfully designed layout includes a loft overlooking the living room, ideal for a home office or reading nook. Two spacious primary bedrooms each feature ample closet space and en-suite bathrooms, ensuring comfort and privacy. The hardwood floors in the loft and hallway enhance the home's elegant appeal. The walkout lower level expands your living space with a generous family room, complete with a second fireplace, wet bar, and sliding glass door to the backyard. This level also includes a third bedroom and full bathroom, offering an ideal guest suite or private retreat. A huge laundry room and additional storage complete this level. Enjoy all that Ashburn Farms has to offer, including community pools, tennis courts, walking trails, and more. Plus, with shopping, dining, and entertainment options just a stone's throw away, you'll have everything you need right at your fingertips. Conveniently located for commuters, this home is close to the Ashburn Metro Station and major routes, including Route 7, Route 28, and Route 286. Dulles Airport is just a short drive away, making this home ideal for frequent travelers. This beautifully maintained townhome combines modern updates with timeless design, creating the perfect place to call home. Don’t miss out—schedule your showing today! Due to inclement weather, the Open House originally scheduled for Sunday, January 19, has been canceled to ensure everyone’s safety.
Sold for $665,000
$665,000
21170 Wildflower Sq, Ashburn, VA 20147
3beds
2,737sqft
Townhouse
Built in 1988
2,178 Square Feet Lot
$679,200 Zestimate®
$243/sqft
$3,408 Estimated rent
Home value
$679,200
$645,000 - $713,000
$3,408/mo
Zestimate® history
Owner options
List your home for rent
$3,408/mo
Rent Zestimate®
Find your next renter with Zillow Rental Manager. Plus, with online applications, you can quickly screen prospective tenants – for free.
$3,408/mo
Rent Zestimate®
Refinance and save
$4,157/mo
Est. payment
Refinancing to a lower rate could help reduce your monthly payments and save thousands over the life of the loan.
$4,157/mo
Est. payment
Explore your selling options
Work with a Zillow partner agent
Leverage their expertise and Zillow's premium Showcase listings to get your home seen by more buyers.
Get startedList with your own agent
Get your home in front of millions of buyers by listing it on Zillow.
Learn how to do itSell it yourself
Take full control of how buyers see your home on Zillow by listing For Sale by Owner (FSBO).
List your homeWhat's special
Cozy fireplacePrivate deckWet barSerene wooded viewsThoughtfully designed layoutEn-suite bathroomsGorgeous remodeled kitchen
Zillow last checked:
Listing updated:
Listed by:
Saad Jamil 703-508-1860,
Samson Properties,
Listing Team: Jamil Brothers Realty Group, Co-Listing Team: Jamil Brothers Realty Group,Co-Listing Agent: Arslan Jamil 571-242-0301,
Samson Properties
Bought with:
Kristen Roberts, 0225087105
Keller Williams Realty
Source: Bright MLS,MLS#: VALO2086162
Facts & features
Interior
Bedrooms & bathrooms
- Bedrooms: 3
- Bathrooms: 4
- Full bathrooms: 3
- 1/2 bathrooms: 1
- Main level bathrooms: 1
Rooms
- Room types: Living Room, Dining Room, Primary Bedroom, Bedroom 2, Kitchen, Family Room, Basement, Foyer, Breakfast Room, 2nd Stry Fam Ovrlk, Laundry, Loft, Utility Room, Bathroom 2, Bathroom 3, Primary Bathroom
Basement
- Area: 920
Heating
- Hot Water, Natural Gas
Cooling
- Central Air, Electric
Appliances
- Included: Microwave, Dishwasher, Disposal, Dryer, Refrigerator, Cooktop, Stainless Steel Appliance(s), Washer, Water Heater, Gas Water Heater
- Laundry: Lower Level, Laundry Room
Features
- Breakfast Area, Ceiling Fan(s), Open Floorplan, Formal/Separate Dining Room, Eat-in Kitchen, Kitchen - Gourmet, Kitchen Island, Kitchen - Table Space, Primary Bath(s), Recessed Lighting, Walk-In Closet(s), 9'+ Ceilings, High Ceilings, 2 Story Ceilings
- Flooring: Hardwood, Carpet, Wood
- Doors: Storm Door(s), Sliding Glass
- Windows: Double Pane Windows, Bay/Bow, Window Treatments
- Basement: Full
- Number of fireplaces: 2
- Fireplace features: Gas/Propane
Interior area
- Total structure area: 2,737
- Total interior livable area: 2,737 sqft
- Finished area above ground: 1,817
- Finished area below ground: 920
Property
Parking
- Total spaces: 1
- Parking features: Garage Faces Side, Garage Door Opener, Inside Entrance, Attached, Driveway, Off Street
- Attached garage spaces: 1
- Has uncovered spaces: Yes
Accessibility
- Accessibility features: None
Features
- Levels: Three
- Stories: 3
- Patio & porch: Deck, Patio
- Exterior features: Sidewalks
- Pool features: Community
- Has view: Yes
- View description: Garden, Trees/Woods, Street
Lot
- Size: 2,178 Square Feet
- Features: Backs to Trees, Rear Yard
Details
- Additional structures: Above Grade, Below Grade
- Parcel number: 086168625000
- Zoning: PDH4
- Special conditions: Standard
Construction
Type & style
- Home type: Townhouse
- Architectural style: Other
- Property subtype: Townhouse
Materials
- Cedar
- Foundation: Slab
Condition
- Excellent
- New construction: No
- Year built: 1988
Details
- Builder model: LAUREL
Utilities & green energy
- Sewer: Public Sewer
- Water: Public
Community & HOA
Community
- Subdivision: Ashburn Farm
HOA
- Has HOA: Yes
- Amenities included: Basketball Court, Common Grounds, Jogging Path, Pool, Tennis Court(s), Tot Lots/Playground
- Services included: Common Area Maintenance, Management, Reserve Funds, Snow Removal, Trash
- HOA fee: $120 monthly
Location
- Region: Ashburn
Financial & listing details
- Price per square foot: $243/sqft
- Tax assessed value: $604,130
- Annual tax amount: $5,225
- Date on market: 1/16/2025
- Listing agreement: Exclusive Right To Sell
- Listing terms: Cash,Contract,Conventional,FHA,VA Loan,VHDA
- Ownership: Fee Simple
Price history
| Date | Event | Price |
|---|---|---|
| 2/28/2025 | Sold | $665,000-1.5%$243/sqft |
Source:  Bright MLS #VALO2086162 Report a problem Bright MLS #VALO2086162 Report a problem | ||
| 2/17/2025 | Contingent | $675,000$247/sqft |
Source: Bright MLS #VALO2086162 Report a problem | ||
| 2/13/2025 | Listed for sale | $675,000$247/sqft |
Source: Bright MLS #VALO2086162 Report a problem | ||
| 1/21/2025 | Contingent | $675,000$247/sqft |
Source: Bright MLS #VALO2086162 Report a problem | ||
| 1/16/2025 | Listed for sale | $675,000+51.7%$247/sqft |
Source: Bright MLS #VALO2086162 Report a problem | ||
| 5/13/2019 | Sold | $445,000+13.2%$163/sqft |
Source: Public Record Report a problem | ||
| 7/13/2016 | Sold | $393,000+0.8%$144/sqft |
Source: Public Record Report a problem | ||
| 5/8/2016 | Pending sale | $389,900$142/sqft |
Source: Samson Properties #LO9649028 Report a problem | ||
| 5/5/2016 | Listed for sale | $389,900+2.6%$142/sqft |
Source: Samson Properties #LO9649028 Report a problem | ||
| 8/20/2014 | Sold | $380,000-5.4%$139/sqft |
Source: Public Record Report a problem | ||
| 5/25/2007 | Sold | $401,900+64%$147/sqft |
Source: Public Record Report a problem | ||
| 10/29/2002 | Sold | $245,000$90/sqft |
Source: Public Record Report a problem | ||
Public tax history
| Year | Property taxes | Tax assessment |
|---|---|---|
| 2025 | $5,313 +1.7% | $660,060 +9.3% |
| 2024 | $5,226 +1.1% | $604,130 +2.3% |
| 2023 | $5,169 +8.3% | $590,690 +10.1% |
| 2022 | $4,773 -1.5% | $536,340 +8.5% |
| 2021 | $4,844 +0.5% | $494,270 +6.2% |
| 2020 | $4,819 | $465,600 +9.5% |
| 2019 | $4,819 +8.6% | $425,370 +4% |
| 2018 | $4,439 +0.6% | $409,130 +4.3% |
| 2017 | $4,413 +8.7% | $392,310 +5.8% |
| 2016 | $4,058 | $370,740 +59.4% |
| 2015 | $4,058 +1% | $232,570 +4.3% |
| 2014 | $4,020 +4.1% | $223,050 +3.5% |
| 2013 | $3,862 | $215,470 |
| 2012 | -- | -- |
| 2011 | -- | -- |
| 2010 | -- | -- |
| 2009 | -- | $296,300 -19% |
| 2008 | -- | $365,700 -12.5% |
| 2007 | -- | $418,100 -9.2% |
| 2006 | -- | $460,300 +39.3% |
| 2005 | -- | $330,400 -1.3% |
| 2004 | -- | $334,900 +19.6% |
| 2003 | -- | $280,000 +25.1% |
| 2002 | -- | $223,800 +19.4% |
| 2001 | -- | $187,400 |
Find assessor info on the county website
Neighborhood: 20147
Nearby homes
- $654,3004 bd3 ba2.3k sqft21168 Wildflower Sq, Ashburn, VA 20147Off Market
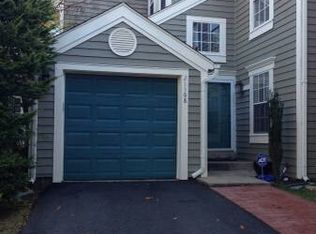
- $600,9002 bd3 ba1.5k sqft21172 Wildflower Sq, Ashburn, VA 20147Off Market
- $657,8004 bd4 ba2.3k sqft21166 Wildflower Sq, Ashburn, VA 20147Off Market
- $680,3064 bd4 ba2.2k sqft21174 Wildflower Sq, Ashburn, VA 20147Sold

- $725,0003 bd4 ba2.3k sqft43793 Stonebridge Dr, Ashburn, VA 20147Sold
- $689,4003 bd4 ba2.7k sqft21176 Wildflower Sq, Ashburn, VA 20147Off Market
- $600,9003 bd4 ba1.7k sqft21167 Wildflower Sq, Ashburn, VA 20147Off Market
- $634,7004 bd3 ba1.6k sqft21169 Wildflower Sq, Ashburn, VA 20147Off Market
Nearby schools
GreatSchools rating
- 8/10Cedar Lane Elementary SchoolGrades: PK-5Distance: 0.6 mi
- 10/10Trailside Middle SchoolGrades: 6-8Distance: 1.9 mi
- 9/10Stone Bridge High SchoolGrades: 9-12Distance: 1.7 mi
Schools provided by the listing agent
- Elementary: Cedar Lane
- Middle: Trailside
- High: Stone Bridge
- District: Loudoun County Public Schools
Source: Bright MLS. This data may not be complete. We recommend contacting the local school district to confirm school assignments for this home.
Get a cash offer in 3 minutes
Find out how much your home could sell for in as little as 3 minutes with a no-obligation cash offer.
Estimated market value
$679,200
Get a cash offer in 3 minutes
Find out how much your home could sell for in as little as 3 minutes with a no-obligation cash offer.
Estimated market value
$679,200
- Virginia
- Loudoun County
- Ashburn
- 20147
- 21170 Wildflower Sq
Nearby cities
Nearby neighborhoods
Nearby zip codes
Other Ashburn Topics
