Welcome to your dream home in the highly sought-after city of Yorba Linda! This stunning 4-bedroom, 3-bathroom oasis is a true entertainer's delight. Located at 21171 Via Cota, Yorba Linda, CA 92887, this property offers a unique blend of luxury, comfort, and convenience.
As you approach this exquisite residence on the quiet-peaceful cul-de-sac, you'll be greeted by its charming curb appeal and recently refreshed exterior paint and landscaping. Step inside to discover a spacious and inviting interior with high ceilings that enhance the sense of space and grandeur. The freshly painted walls provide a clean canvas for your personal touch.
The main level of this home features a formal living room and dining room, perfect for hosting gatherings and special occasions. The family room is a cozy retreat where you can relax by the fireplace, and it opens seamlessly to the well-appointed kitchen. With its double pane windows, this home is bathed in natural light, creating a warm and welcoming atmosphere.
One of the four bedrooms is conveniently located on the ground floor, making it ideal for guests, or as a home office. The remaining three bedrooms, including the master suite, are upstairs, offering privacy and tranquility. The master bedroom includes a spacious retreat with an ensuite bathroom, providing a peaceful haven to unwind, and you will love the balcony overlooking the pool.
Step outside into your private backyard oasis, where you'll discover a sparkling pool and a soothing waterfall feature. It's the perfect setting for outdoor gatherings, barbecues, and lazy summer days. With solar panels, a tankless water heater, and a water softener, this home is equipped with modern amenities designed to make your life more efficient and eco-friendly.
Yorba Linda is renowned for its award-winning schools, and this home is conveniently located near them. Additionally, you'll find easy access to entertainment options, retail services, shopping centers, and recreational activities, ensuring that you'll never run out of things to do.
Yorba Linda is not only one of the safest cities in California but in the entire nation, offering peace of mind to residents. Don't miss the opportunity to make this incredible property your new home. With its attractive features and prime location, this gem won't stay on the market for long. Welcome home to 21171 Via Cota – your sanctuary awaits! Contact us today to schedule a viewing before it's gone.
Sold for $1,600,000
Listed by: IMPACT Properties, Inc • Anthony Janowicz • Contact: 714-269-3691
Bought with: Kott & Company, Inc.
$1,600,000
21171 Via Cota, Yorba Linda, CA 92887
4beds
2,832sqft
Single Family Residence
Built in 1979
10,500 Square Feet Lot
$1,787,500 Zestimate®
$565/sqft
$6,747 Estimated rent
Home value
$1,787,500
$1.68M - $1.89M
$6,747/mo
Zestimate® history
Owner options
List your home for rent
$6,747/mo
Rent Zestimate®
Find your next renter with Zillow Rental Manager. Plus, with online applications, you can quickly screen prospective tenants – for free.
$6,747/mo
Rent Zestimate®
Refinance and save
$10,237/mo
Est. payment
Refinancing to a lower rate could help reduce your monthly payments and save thousands over the life of the loan.
$10,237/mo
Est. payment
Explore your selling options
Work with a Zillow partner agent
Leverage their expertise and Zillow's premium Showcase listings to get your home seen by more buyers.
Get startedList with your own agent
Get your home in front of millions of buyers by listing it on Zillow.
Learn how to do itSell it yourself
Take full control of how buyers see your home on Zillow by listing For Sale by Owner (FSBO).
List your homeWhat's special
Sparkling poolCharming curb appealHigh ceilingsNatural lightModern amenitiesYorba lindaFreshly painted walls
Zillow last checked:
Listing updated:
Listed by:
Anthony Janowicz DRE #02116340 714-269-3691,
IMPACT Properties, Inc
Bought with:
Joel Kott, DRE #01842644
Kott & Company, Inc.
Source: CRMLS,MLS#: PW23179306 Originating MLS: California Regional MLS
Originating MLS: California Regional MLSFacts & features
Interior
Bedrooms & bathrooms
- Bedrooms: 4
- Bathrooms: 3
- Full bathrooms: 1
- 3/4 bathrooms: 2
- Main level bathrooms: 1
- Main level bedrooms: 1
Rooms
- Room types: Bedroom, Family Room, Kitchen, Laundry, Living Room, Primary Bathroom, Primary Bedroom, Retreat, Dining Room
Bedroom
- Features: Bedroom on Main Level
Bathroom
- Features: Bathroom Exhaust Fan, Bathtub, Closet, Separate Shower, Tile Counters
Kitchen
- Features: Kitchen/Family Room Combo, Tile Counters
Heating
- Central, Forced Air
Cooling
- Central Air
Appliances
- Included: Built-In Range, Dishwasher, Electric Oven, Electric Range, Disposal, Microwave, Refrigerator, Water Softener, Tankless Water Heater, Dryer, Washer
- Laundry: Electric Dryer Hookup, Gas Dryer Hookup, Laundry Room
Features
- Brick Walls, Balcony, Breakfast Area, Block Walls, Ceiling Fan(s), Separate/Formal Dining Room, High Ceilings, Recessed Lighting, Tile Counters, Bedroom on Main Level
- Flooring: Carpet, Tile, Wood
- Windows: Double Pane Windows, Plantation Shutters
- Has fireplace: Yes
- Fireplace features: Family Room, Living Room
- Common walls with other units/homes: No Common Walls
Interior area
- Total interior livable area: 2,832 sqft
Property
Parking
- Total spaces: 3
- Parking features: Concrete, Door-Multi, Direct Access, Driveway, Garage Faces Front, Garage
- Attached garage spaces: 3
Features
- Levels: Two
- Stories: 2
- Entry location: Front, street side
- Patio & porch: Concrete, Open, Patio
- Exterior features: Barbecue, Lighting, Rain Gutters
- Has private pool: Yes
- Pool features: Gas Heat, Heated, In Ground, Private
- Has spa: Yes
- Spa features: Heated, In Ground, Private
- Fencing: Block,Brick
- Has view: Yes
- View description: Pool
Lot
- Size: 10,500 Square Feet
- Features: 0-1 Unit/Acre, Cul-De-Sac
Details
- Parcel number: 35123309
- Special conditions: Standard
- Horse amenities: Riding Trail
Construction
Type & style
- Home type: SingleFamily
- Architectural style: Modern
- Property subtype: Single Family Residence
Materials
- Drywall, Stucco
- Foundation: Slab
- Roof: Concrete
Condition
- Turnkey
- New construction: No
- Year built: 1979
Utilities & green energy
- Electric: Electricity - On Property, 220 Volts in Laundry
- Sewer: Public Sewer
- Water: Public
- Utilities for property: Cable Available, Electricity Connected, Natural Gas Connected, Sewer Connected, Underground Utilities, Water Connected
Green energy
- Energy generation: Solar
Community & HOA
Community
- Features: Biking, Curbs, Foothills, Golf, Gutter(s), Hiking, Horse Trails, Park, Storm Drain(s), Street Lights
- Security: Carbon Monoxide Detector(s), Fire Detection System, Smoke Detector(s)
HOA
- Has HOA: Yes
- Amenities included: Maintenance Grounds, Management
- HOA fee: $121 monthly
- HOA name: Rancho Dominguez Community Association
- HOA phone: 949-403-7105
Location
- Region: Yorba Linda
Financial & listing details
- Price per square foot: $565/sqft
- Tax assessed value: $1,632,000
- Annual tax amount: $18,308
- Date on market: 10/10/2023
- Cumulative days on market: 2 days
- Listing terms: Cash,Cash to New Loan,Conventional,FHA,VA Loan
- Inclusions: Washer, Dryer, Kitchen and Garage Refrigerators, Patio Furniture, Ring Door Bell
- Road surface type: Paved
Price history
| Date | Event | Price |
|---|---|---|
| 11/22/2023 | Sold | $1,600,000+1.6%$565/sqft |
Source:  CRMLS #PW23179306 Report a problem CRMLS #PW23179306 Report a problem | ||
| 10/25/2023 | Pending sale | $1,575,000+215.6%$556/sqft |
Source: CRMLS #PW23179306 Report a problem | ||
| 9/28/2001 | Sold | $499,000$176/sqft |
Source: Public Record Report a problem | ||
Public tax history
| Year | Property taxes | Tax assessment |
|---|---|---|
| 2025 | $18,308 +2.4% | $1,632,000 +2% |
| 2024 | $17,875 +115.6% | $1,600,000 +125.1% |
| 2023 | $8,291 +5.3% | $710,793 +2% |
| 2022 | $7,871 +1.8% | $696,856 +2% |
| 2021 | $7,733 +1.9% | $683,193 +1% |
| 2020 | $7,590 | $676,188 +2% |
| 2019 | $7,590 +4% | $662,930 +2% |
| 2018 | $7,300 +2.6% | $649,932 +2% |
| 2017 | $7,116 | $637,189 +2% |
| 2016 | $7,116 +2.7% | $624,696 +1.5% |
| 2015 | $6,931 +3.5% | $615,313 +2% |
| 2014 | $6,695 | $603,260 +0.5% |
| 2013 | -- | $600,534 +2% |
| 2012 | -- | $588,759 +2% |
| 2011 | -- | $577,215 +0.8% |
| 2010 | -- | $572,902 -0.2% |
| 2009 | -- | $574,264 +2% |
| 2008 | -- | $563,004 +2% |
| 2007 | -- | $551,965 +2% |
| 2006 | -- | $541,143 +2% |
| 2005 | -- | $530,533 +4.2% |
| 2004 | -- | $509,131 +1.9% |
| 2003 | -- | $499,800 +2% |
| 2002 | -- | $490,000 +33.5% |
| 2001 | $4,068 +1.9% | $367,110 +2% |
| 2000 | $3,993 | $359,912 |
Find assessor info on the county website
Neighborhood: 92887
Nearby homes
- $1,423,4005 bd2 ba2.2k sqft21179 Via Cota, Yorba Linda, CA 92887Off Market
- $1,649,2005 bd3 ba3.3k sqft21165 Via Cota, Yorba Linda, CA 92887Off Market
- $1,550,0004 bd3 ba2k sqft21159 Via Cota, Yorba Linda, CA 92887Sold
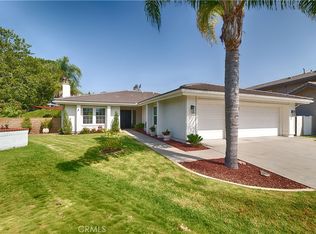
- $1,689,4004 bd3 ba2.9k sqft21174 Via Alisa, Yorba Linda, CA 92887Off Market
- $1,672,7004 bd3 ba2.8k sqft21160 Via Cota, Yorba Linda, CA 92887Off Market
- $1,497,4004 bd3 ba2.6k sqft21164 Via Alisa, Yorba Linda, CA 92887Off Market
- $1,286,6003 bd2 ba1.8k sqft21180 Via Alisa, Yorba Linda, CA 92887Off Market
- $1,509,5004 bd3 ba2k sqft21174 Via Cota, Yorba Linda, CA 92887Off Market
Nearby schools
GreatSchools rating
- 7/10Travis Ranch SchoolGrades: K-8Distance: 0.1 mi
- 9/10Esperanza High SchoolGrades: 9-12Distance: 2.6 mi
Schools provided by the listing agent
- Elementary: Travis Ranch
- Middle: Travis Ranch
- High: Esperanza
Source: CRMLS. This data may not be complete. We recommend contacting the local school district to confirm school assignments for this home.
Get a cash offer in 3 minutes
Find out how much your home could sell for in as little as 3 minutes with a no-obligation cash offer.
Estimated market value
$1,787,500
Get a cash offer in 3 minutes
Find out how much your home could sell for in as little as 3 minutes with a no-obligation cash offer.
Estimated market value
$1,787,500
- California
- Orange County
- Yorba Linda
- 92887
- 21171 Via Cota
Nearby cities
Nearby zip codes
Other Yorba Linda Topics
