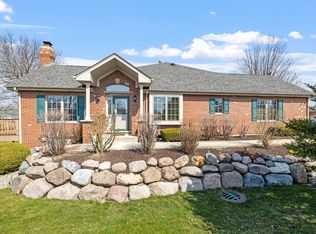
Welcome to this stunning two-story townhome in the sought after Plank Trail Estates subdivision. Beautiful curb appeal featuring a front brick paver patio. Notable upgrades include the new roof installed in 2019, gleaming hardwood floors on the main level, and 6 panel doors throughout the home. As you enter through your private entrance, you'll be welcomed by beautiful hardwood floors that flow seamlessly throughout the home. The spacious living room boasts soaring ceilings, a brand new window installed in February 2025, and sliding door that leads to the amazing trex deck ideal for outdoor dining and entertaining. The large eat in-kitchen features stainless steel appliances, granite countertops and backsplash, breakfast bar, pantry, many soft close cabinets, and overhead cabinet lighting. Main floor primary bedroom features hardwood floors, new window in February 2025, ceiling fan, spacious walk in closet, and an en-suite full bath featuring double sinks and whirlpool tub for the ultimate relaxation. There is also a main floor laundry room and a convenient half bath. Heading to the 2nd floor you will discover 2 nice size bedrooms. One bedroom has a new window installed February 2025. The other bedroom has a large walk-in closet. There is also a full hall bath with a skylight to complete this level. The full finished lookout basement adds plenty of additional living space and features a family room, recreation room/area, wet bar for entertaining, office, and a spacious storage room. Additionally, a full bath in the basement offers even more functionality. Outside, enjoy professional landscaped grounds and a trex deck in the backyard, where you can unwind and relax. This townhome truly combines beauty, style, comfort, and convenience, don't miss your chance to make it your own!
Closed
$380,000
21172 Plank Trail Ct, Frankfort, IL 60423
3beds
1,876sqft
Townhouse, Single Family Residence
Built in 2002
2,414 Square Feet Lot
$403,400 Zestimate®
$203/sqft
$3,196 Estimated rent
Home value
$403,400
$383,000 - $424,000
$3,196/mo
Zestimate® history
Owner options
List your home for rent
$3,196/mo
Rent Zestimate®
Find your next renter with Zillow Rental Manager. Plus, with online applications, you can quickly screen prospective tenants – for free.
$3,196/mo
Rent Zestimate®
Refinance and save
$3,106/mo
Est. payment
Refinancing to a lower rate could help reduce your monthly payments and save thousands over the life of the loan.
$3,106/mo
Est. payment
Explore your selling options
Work with a Zillow partner agent
Leverage their expertise and Zillow's premium Showcase listings to get your home seen by more buyers.
Get startedList with your own agent
Get your home in front of millions of buyers by listing it on Zillow.
Learn how to do itSell it yourself
Take full control of how buyers see your home on Zillow by listing For Sale by Owner (FSBO).
List your homeWhat's special
Professional landscaped groundsFull finished lookout basementSoaring ceilingsFull hall bathFamily roomBrand new windowWet bar
Zillow last checked:
Listing updated:
Listed by:
Danielle Moy 708-466-4075,
@properties Christie's International Real Estate,
Shelly Moy 630-747-4202,
@properties Christie's International Real Estate
Bought with:
Lana Erickson, AHWD,LHC
eXp Realty
Kayla Easley
eXp Realty - Chicago North Ave
Source: MRED as distributed by MLS GRID,MLS#: 12284990
Facts & features
Interior
Bedrooms & bathrooms
- Bedrooms: 3
- Bathrooms: 4
- Full bathrooms: 3
- 1/2 bathrooms: 1
Rooms
- Room types: Office, Recreation Room, Walk In Closet, Storage, Family Room, Utility Room-Lower Level, Foyer
Primary bedroom
- Features: Flooring (Hardwood), Bathroom (Full)
- Level: Main
- Area: 210 Square Feet
- Dimensions: 15X14
Bedroom 2
- Features: Flooring (Carpet)
- Level: Second
- Area: 210 Square Feet
- Dimensions: 15X14
Bedroom 3
- Features: Flooring (Carpet), Window Treatments (Blinds)
- Level: Second
- Area: 156 Square Feet
- Dimensions: 13X12
Other
- Features: Flooring (Carpet)
- Level: Basement
- Area: 225 Square Feet
- Dimensions: 15X15
Foyer
- Features: Flooring (Hardwood)
- Level: Main
- Area: 25 Square Feet
- Dimensions: 5X5
Kitchen
- Features: Kitchen (Eating Area-Breakfast Bar, Eating Area-Table Space, Pantry-Closet, Granite Counters, Updated Kitchen), Flooring (Hardwood), Window Treatments (Blinds)
- Level: Main
- Area: 207 Square Feet
- Dimensions: 9X23
Laundry
- Features: Flooring (Vinyl)
- Level: Main
- Area: 40 Square Feet
- Dimensions: 8X5
Living room
- Features: Flooring (Hardwood)
- Level: Main
- Area: 288 Square Feet
- Dimensions: 18X16
Office
- Features: Flooring (Carpet)
- Level: Basement
- Area: 96 Square Feet
- Dimensions: 12X8
Recreation room
- Features: Flooring (Carpet)
- Level: Basement
- Area: 260 Square Feet
- Dimensions: 20X13
Storage
- Features: Flooring (Other)
- Level: Basement
- Area: 130 Square Feet
- Dimensions: 13X10
Other
- Features: Flooring (Other)
- Level: Basement
- Area: 65 Square Feet
- Dimensions: 5X13
Walk in closet
- Features: Flooring (Hardwood)
- Level: Main
- Area: 36 Square Feet
- Dimensions: 6X6
Heating
- Natural Gas, Forced Air
Cooling
- Central Air
Appliances
- Included: Range, Microwave, Dishwasher, Refrigerator, Washer, Dryer, Stainless Steel Appliance(s)
- Laundry: Main Level, Sink
Features
- Cathedral Ceiling(s), Wet Bar, 1st Floor Bedroom, 1st Floor Full Bath, Storage, Walk-In Closet(s)
- Flooring: Hardwood
- Windows: Screens, Skylight(s)
- Basement: Finished,Partial Exposure,Full,Daylight
Interior area
- Total structure area: 0
- Total interior livable area: 1,876 sqft
Property
Parking
- Total spaces: 2
- Parking features: Concrete, Garage Door Opener, On Site, Garage Owned, Attached, Garage
- Attached garage spaces: 2
- Has uncovered spaces: Yes
Accessibility
- Accessibility features: No Disability Access
Features
- Patio & porch: Deck
Lot
- Size: 2,414 Square Feet
- Dimensions: 34X71
- Features: Common Grounds, Landscaped
Details
- Parcel number: 1909244020290000
- Special conditions: None
- Other equipment: Water-Softener Owned, Ceiling Fan(s), Sump Pump, Backup Sump Pump;
Construction
Type & style
- Home type: Townhouse
- Property subtype: Townhouse, Single Family Residence
Materials
- Brick, Cedar
- Foundation: Concrete Perimeter
- Roof: Asphalt
Condition
- New construction: No
- Year built: 2002
Utilities & green energy
- Electric: 200+ Amp Service
- Sewer: Public Sewer
- Water: Shared Well
Community & HOA
Community
- Security: Carbon Monoxide Detector(s)
- Subdivision: Plank Trail Estates
HOA
- Has HOA: Yes
- Services included: Insurance, Exterior Maintenance, Lawn Care, Snow Removal
- HOA fee: $325 monthly
Location
- Region: Frankfort
Financial & listing details
- Price per square foot: $203/sqft
- Tax assessed value: $356,556
- Annual tax amount: $9,333
- Date on market: 2/7/2025
- Listing terms: Cash
- Ownership: Fee Simple w/ HO Assn.
Price history
| Date | Event | Price |
|---|---|---|
| 3/27/2025 | Sold | $380,000-2.5%$203/sqft |
Source:  MRED as distributed by MLS GRID #12284990 Report a problem MRED as distributed by MLS GRID #12284990 Report a problem | ||
| 2/7/2025 | Listed for sale | $389,900+30%$208/sqft |
Source: MRED as distributed by MLS GRID #12284990 Report a problem | ||
| 5/29/2018 | Sold | $299,900-4.8%$160/sqft |
Source: MRED as distributed by MLS GRID #09757966 Report a problem | ||
| 5/6/2018 | Pending sale | $315,000$168/sqft |
Source: Realtopia Real Estate Inc #09757966 Report a problem | ||
| 12/5/2017 | Price change | $315,000-3.1%$168/sqft |
Source: Realtopia Real Estate Inc #09757966 Report a problem | ||
| 11/28/2017 | Price change | $325,000-3%$173/sqft |
Source: Realtopia Real Estate Inc #09757966 Report a problem | ||
| 9/22/2017 | Listed for sale | $335,000+28.9%$179/sqft |
Source: Realtopia Real Estate Inc #09757966 Report a problem | ||
| 2/29/2016 | Listing removed | $259,900$139/sqft |
Source: Murphy Real Estate Grp #09059166 Report a problem | ||
| 12/14/2015 | Price change | $259,900-3.7%$139/sqft |
Source: Murphy Real Estate Grp #09059166 Report a problem | ||
| 10/8/2015 | Listed for sale | $269,900+15.8%$144/sqft |
Source: Murphy Real Estate Grp #09059166 Report a problem | ||
| 8/20/2002 | Sold | $233,000$124/sqft |
Source: Public Record Report a problem | ||
Public tax history
| Year | Property taxes | Tax assessment |
|---|---|---|
| 2024 | $9,680 +3.7% | $118,852 +12% |
| 2023 | $9,333 +8.8% | $106,147 +9.8% |
| 2022 | $8,575 +6.6% | $96,682 +6.9% |
| 2021 | $8,043 +8.2% | $90,450 +2.9% |
| 2020 | $7,430 +3.7% | $87,901 +2.7% |
| 2019 | $7,168 | $85,549 +7% |
| 2018 | -- | $79,930 +2.4% |
| 2017 | -- | $78,064 +3.5% |
| 2016 | $5,972 -7.4% | $75,388 +3.7% |
| 2015 | $6,449 | $72,733 +0.7% |
| 2014 | $6,449 -11.4% | $72,228 -13.9% |
| 2013 | $7,280 +2.1% | $83,931 -3.8% |
| 2012 | $7,128 +1.6% | $87,259 -4.8% |
| 2011 | $7,018 -3.2% | $91,678 -8.2% |
| 2010 | $7,251 +2.3% | $99,817 -3.8% |
| 2009 | $7,085 +1.8% | $103,717 -1.5% |
| 2008 | $6,963 | $105,290 +2.5% |
| 2007 | -- | $102,722 +7.5% |
| 2006 | $6,620 +5.4% | $95,555 +8.4% |
| 2005 | $6,283 +9.1% | $88,134 +8% |
| 2004 | $5,758 +3.4% | $81,606 +5.1% |
| 2003 | $5,568 | $77,632 |
Find assessor info on the county website
Neighborhood: 60423
Nearby homes
- $376,5003 bd3 ba2.1k sqft21174 Plank Trail Ct, Frankfort, IL 60423Sold
- $401,6003 bd3 ba1.7k sqft21170 Plank Trail Ct, Frankfort, IL 60423Off Market
- $355,6002 bd2 ba1.6k sqft21166 Plank Trail Ct, Frankfort, IL 60423Off Market
- $367,6002 bd2 ba1.6k sqft21180 Plank Trail Ct, Frankfort, IL 60423Off Market
- $358,3002 bd2 ba1.6k sqft21164 Plank Trail Ct, Frankfort, IL 60423Off Market
- $521,8003 bd3 ba2.4k sqft21181 Deerpath Rd, Frankfort, IL 60423Off Market
- $488,4003 bd3 ba2.1k sqft21173 Deerpath Rd, Frankfort, IL 60423Off Market
- $366,0002 bd2 ba1.6k sqft21182 Plank Trail Ct, Frankfort, IL 60423Off Market
Nearby schools
GreatSchools rating
- 7/10Indian Trail Elementary SchoolGrades: 1-4Distance: 0.4 mi
- 9/10Summit Hill Junior High SchoolGrades: 7-8Distance: 0.8 mi
- 8/10Lincoln-Way East High SchoolGrades: 9-12Distance: 2.9 mi
Schools provided by the listing agent
- District: 161
Source: MRED as distributed by MLS GRID. This data may not be complete. We recommend contacting the local school district to confirm school assignments for this home.
Get a cash offer in 3 minutes
Find out how much your home could sell for in as little as 3 minutes with a no-obligation cash offer.
Estimated market value
$403,400
Get a cash offer in 3 minutes
Find out how much your home could sell for in as little as 3 minutes with a no-obligation cash offer.
Estimated market value
$403,400
- Illinois
- Will County
- Frankfort
- 60423
- 21172 Plank Trail Ct
Nearby cities
Nearby neighborhoods
Nearby zip codes
Other Frankfort Topics
