Skip main navigation
Sold for $900,000
  • $900,000

    21172 Sundial Ct, Ashburn, VA 20148

    5beds
    3,165sqft
    Single Family Residence
    Built in 2001
    6,534 Square Feet Lot
    $900,200 Zestimate®
    $284/sqft
    $4,257 Estimated rent

    Home value

    $900,200

    $855,000 - $945,000

    $4,257/mo

    Zestimate® history
    Loading
    Loading...

    Owner options

    List your home for rent

    $4,257/mo

    Rent Zestimate®

    Find your next renter with Zillow Rental Manager. Plus, with online applications, you can quickly screen prospective tenants – for free.

    Learn more

    $4,257/mo

    Rent Zestimate®

    Refinance and save

    $5,513/mo

    Est. payment

    Refinancing to a lower rate could help reduce your monthly payments and save thousands over the life of the loan.

    See today's rates

    $5,513/mo

    Est. payment

    Explore your selling options

    Work with a Zillow partner agent

    Leverage their expertise and Zillow's premium Showcase listings to get your home seen by more buyers.

    Get started

    List with your own agent

    Get your home in front of millions of buyers by listing it on Zillow.

    Learn how to do it

    Sell it yourself

    Take full control of how buyers see your home on Zillow by listing For Sale by Owner (FSBO).

    List your home

    What's special

    Bright open layoutDirect backyard accessDedicated storage roomRoom for casual diningExpansive recreation areaGenerous counter spaceEngineered bamboo hardwood floors
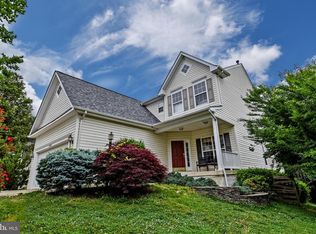
    One of the Best Values in Broadlands! Seller Incentive: Seller is offering $10,000 toward closing costs for a contract ratified by Monday, May 4—an exceptional added value for buyers ready to move quickly. An incredible opportunity to own a standout home in the highly desirable Broadlands community. This beautifully maintained 5-bedroom, 3.5-bath residence offers the ideal combination of space, comfort, and a prime Ashburn location close to everything. Step inside to a bright, open layout designed for both everyday living and effortless entertaining. The main level features spacious living and dining areas along with a well-appointed kitchen complete with abundant cabinetry, generous counter space, a pantry, and room for casual dining. Engineered bamboo hardwood floors bring warmth and a timeless, elevated feel throughout. Upstairs, the primary suite serves as a relaxing retreat with a private en-suite bath and ample closet space. Additional bedrooms provide flexibility for guests, a home office, or growing needs. The fully finished walk-out lower level extends your living space with luxury vinyl plank flooring, a large bedroom, expansive recreation area, and a dedicated storage room. With direct backyard access, it’s perfectly suited for entertaining, multi-generational living, or added day-to-day functionality. Enjoy all that Broadlands has to offer, including pools, scenic trails, parks, playgrounds, and tennis and pickleball courts—plus easy access to shopping, dining, commuter routes, and the Silver Line Metro. Property Highlights: • Engineered bamboo hardwood floors • Finished walk-out lower level with bedroom & rec space • Luxury vinyl plank flooring in basement • Access to Broadlands amenities • Convenient commuter location • Move-in ready and beautifully maintained

    Zillow last checked:

    Listing updated:

    Listed by:

    Sherri Foster 703-472-1818,

    Pearson Smith Realty, LLC

    Bought with:

    Carolyn Young, WV0022361

    Samson Properties

    Heather Stauffer, 0225249935

    Samson Properties

    Source: Bright MLS,MLS#: VALO2116688MLS Logo

    Facts & features

    Interior

    Bedrooms & bathrooms
    • Bedrooms: 5
    • Bathrooms: 4
    • Full bathrooms: 3
    • 1/2 bathrooms: 1
    • Main level bathrooms: 1
    Bedroom 1
    • Level: Upper
    Bedroom 2
    • Level: Upper
    Bedroom 3
    • Level: Upper
    Bedroom 4
    • Level: Upper
    Bedroom 5
    • Level: Lower
    Bathroom 1
    • Level: Upper
    Bathroom 2
    • Level: Upper
    Bathroom 3
    • Level: Lower
    Half bath
    • Level: Main
    Heating
    • Central, Natural Gas
    Cooling
    • Central Air, Electric
    Appliances
    • Included: Microwave, Dishwasher, Disposal, Dryer, Oven/Range - Gas, Refrigerator, Washer, Water Heater, Gas Water Heater
    • Laundry: Main Level
    Features
    • Breakfast Area, Ceiling Fan(s), Crown Molding, Dining Area, Family Room Off Kitchen, Open Floorplan, Formal/Separate Dining Room, Kitchen - Gourmet, Kitchen - Table Space, Primary Bath(s), Recessed Lighting, Soaking Tub, Bathroom - Walk-In Shower
    • Flooring: Carpet, Hardwood, Engineered Wood, Ceramic Tile
    • Basement: Full,Finished,Exterior Entry,Rear Entrance,Walk-Out Access
    • Number of fireplaces: 1
    Interior area
    • Total structure area: 3,165
    • Total interior livable area: 3,165 sqft
    • Finished area above ground: 2,268
    • Finished area below ground: 897

    Property

    Parking
    • Total spaces: 4
    • Parking features: Storage, Garage Faces Front, Garage Door Opener, Attached, Driveway
    • Attached garage spaces: 2
    • Uncovered spaces: 2
    Accessibility
    • Accessibility features: None
    Features
    • Levels: Three
    • Stories: 3
    • Patio & porch: Deck, Patio
    • Pool features: Community
    Lot
    • Size: 6,534 sqft
    Details
    • Additional structures: Above Grade, Below Grade
    • Parcel number: 154100233000
    • Zoning: PDH3
    • Special conditions: Standard

    Construction

    Type & style
    • Home type: SingleFamily
    • Architectural style: Colonial
    • Property subtype: Single Family Residence
    Materials
    • Vinyl Siding
    • Foundation: Slab
    Condition
    • New construction: No
    • Year built: 2001

    Utilities & green energy

    • Sewer: Public Sewer
    • Water: Public
    • Utilities for property: Electricity Available, Natural Gas Available

    Community & neighborhood

    Location
    • Region: Ashburn
    • Subdivision: Broadlands

    HOA & financial

    HOA
    • Has HOA: Yes
    • HOA fee: $137 monthly
    • Amenities included: Basketball Court, Clubhouse, Common Grounds, Jogging Path, Party Room, Pool, Tennis Court(s), Tot Lots/Playground
    • Services included: Common Area Maintenance, Pool(s), Reserve Funds, Road Maintenance, Snow Removal, Trash
    • Association name: BROADLANDS ASSOCIATION

    Other

    Other facts
    • Listing agreement: Exclusive Right To Sell
    • Listing terms: Cash,Conventional,FHA,VA Loan
    • Ownership: Fee Simple

    Price history

    DateEventPrice
    6/23/2026Sold$900,000-5.3%$284/sqft
    Source: Bright MLS #VALO2116688 Report a problem
    5/6/2026Pending sale$949,900$300/sqft
    Source: Bright MLS #VALO2116688 Report a problem
    5/5/2026Listing removed$949,900$300/sqft
    Source: Bright MLS #VALO2116688 Report a problem
    4/18/2026Price change$949,900-4%$300/sqft
    Source: Bright MLS #VALO2116688 Report a problem
    4/4/2026Price change$989,000-1%$312/sqft
    Source: Bright MLS #VALO2116688 Report a problem
    3/12/2026Listed for sale$999,000+48%$316/sqft
    Source: Bright MLS #VALO2116688 Report a problem
    8/20/2020Sold$675,000+0.7%$213/sqft
    Source: Public Record Report a problem
    7/18/2020Pending sale$670,000$212/sqft
    Source: Pearson Smith Realty, LLC #VALO415242 Report a problem
    7/16/2020Listed for sale$670,000+17.8%$212/sqft
    Source: Pearson Smith Realty, LLC #VALO415242 Report a problem
    7/16/2014Sold$569,000$180/sqft
    Source: Public Record Report a problem
    6/10/2014Listed for sale$569,000+83.7%$180/sqft
    Source: RE/MAX PREMIER #LO8372876 Report a problem
    12/6/2001Sold$309,744$98/sqft
    Source: Public Record Report a problem

    Public tax history

    YearProperty taxesTax assessment
    2025$7,406 -0.8%$920,010 +6.6%
    2024$7,465 +4.8%$863,020 +6%
    2023$7,125 +4.4%$814,300 +6.2%
    2022$6,822 +7.6%$766,500 +18.5%
    2021$6,338 +0.2%$646,690 +5.8%
    2020$6,326 0%$611,230 +3.2%
    2019$6,326 +1.5%$592,390 +3.1%
    2018$6,233 +0.4%$574,490 +4.1%
    2017$6,206 +3.4%$551,680 +3.5%
    2016$6,002 $533,180 +51.6%
    2015$6,002 +1.6%$351,790 +5.2%
    2014$5,905 -0.8%$334,250 -0.3%
    2013$5,955 $335,180
    2012-- --
    2011-- --
    2010-- --
    2009-- $468,200 -9.1%
    2008-- $515,200 -8.2%
    2007-- $561,200 -12.8%
    2006-- $643,300 +30.8%
    2005-- $491,900
    2004-- $491,900 +22.8%
    2003-- $400,600 +21.2%
    2002-- $330,400

    Find assessor info on the county website

    Neighborhood: Broadlands

    Nearby schools

    GreatSchools rating
    Schools provided by the listing agent
    • Elementary: Hillside
    • Middle: Eagle Ridge
    • High: Briar Woods
    • District: Loudoun County Public Schools

    Source: Bright MLS. This data may not be complete. We recommend contacting the local school district to confirm school assignments for this home.

    Get a cash offer in 3 minutes
    Find out how much your home could sell for in as little as 3 minutes with a no-obligation cash offer.
    Estimated market value
    $900,200
    Get a cash offer in 3 minutes
    Find out how much your home could sell for in as little as 3 minutes with a no-obligation cash offer.
    Estimated market value
    $900,200