Nestled on 40 acres with breathtaking views this custom-built home presents the country living experience of your dreams. The 54'x96' shed with a Southern exposure covered porch provides you with all your entertaining & storage needs in one space. The impressive ranch style home with amazing views in all directions & is filled with natural light. A heated & finished garage featuring extra storage area, screen porch, built-in dog kennel & wash station and stairs leading to the lower level. Highlights of the main level include a cozy gas fireplace w/ full stone accent, 9' ceilings w/ vaulted great room, chef's kitchen w/ granite tops & walk-in pantry, primary owner's suite with direct access to main floor laundry, Andersen windows plus so much more. In the lower level, you can relax by the wet bar or another fireplace w/ built-in entertainment center. This home was built with efficiency & convenience in mind with geothermal heating, zoned in-floor heating plus a whole property backup generator. There are so many features that this home needs to be experienced to appreciate all the thoughtful upgrades & details. A rare opportunity that combines functionality, elegance & privacy.
Closed
$1,050,000
21173 280th St, Richmond, MN 56368
4beds
3,702sqft
Single Family
Built in 2011
40 Acres Lot
$1,040,300 Zestimate®
$284/sqft
$3,019 Estimated rent
Home value
$1,040,300
$926,000 - $1.17M
$3,019/mo
Zestimate® history
Owner options
List your home for rent
$3,019/mo
Rent Zestimate®
Find your next renter with Zillow Rental Manager. Plus, with online applications, you can quickly screen prospective tenants – for free.
$3,019/mo
Rent Zestimate®
Refinance and save
$5,297/mo
Est. payment
Refinancing to a lower rate could help reduce your monthly payments and save thousands over the life of the loan.
$5,297/mo
Est. payment
Explore your selling options
Work with a Zillow partner agent
Leverage their expertise and Zillow's premium Showcase listings to get your home seen by more buyers.
Get startedList with your own agent
Get your home in front of millions of buyers by listing it on Zillow.
Learn how to do itSell it yourself
Take full control of how buyers see your home on Zillow by listing For Sale by Owner (FSBO).
List your homeWhat's special
Screen porchBreathtaking viewsFilled with natural lightHeated and finished garageAndersen windows
Zillow last checked:
Listing updated:
Listed by:
Craig Hiltner 320-250-8800,
VoigtJohnson,
Amy J Hiltner 320-492-8720
Bought with:
Cody Smith
LPT Realty, LLC
Source: NorthstarMLS as distributed by MLS GRID,MLS#: 7059840
Facts & features
Interior
Bedrooms & bathrooms
- Bedrooms: 4
- Bathrooms: 3
- Full bathrooms: 1
- 3/4 bathrooms: 1
- 1/2 bathrooms: 1
Bedroom
- Level: Main
- Area: 179.56 Square Feet
- Dimensions: 13.4x13.4
Bedroom 2
- Level: Main
- Area: 108 Square Feet
- Dimensions: 12.0x9.0
Bedroom 3
- Level: Lower
- Area: 114 Square Feet
- Dimensions: 11.4x10.0
Bedroom 4
- Level: Lower
- Area: 184.71 Square Feet
- Dimensions: 13.10x14.10
Other
- Level: Lower
- Area: 84.6 Square Feet
- Dimensions: 9.4x9.0
Dining room
- Level: Main
- Area: 179.2 Square Feet
- Dimensions: 12.8x14.0
Family room
- Level: Lower
- Area: 412 Square Feet
- Dimensions: 20.6x20.0
Flex room
- Level: Lower
- Area: 129.6 Square Feet
- Dimensions: 16.0x8.10
Game room
- Level: Lower
- Area: 205.44 Square Feet
- Dimensions: 21.4x9.6
Informal dining room
- Level: Main
- Area: 47 Square Feet
- Dimensions: 9.4x5.0
Kitchen
- Level: Main
- Area: 288.96 Square Feet
- Dimensions: 16.8x17.2
Laundry
- Level: Main
- Area: 60.76 Square Feet
- Dimensions: 9.8x6.2
Living room
- Level: Main
- Area: 275.28 Square Feet
- Dimensions: 14.8x18.6
Mud room
- Level: Lower
- Area: 80.96 Square Feet
- Dimensions: 9.2x8.8
Screened porch
- Level: Main
- Area: 161 Square Feet
- Dimensions: 16.10x10.0
Walk in closet
- Level: Main
- Area: 79.2 Square Feet
- Dimensions: 9.0x8.8
Heating
- Forced Air, Geothermal, Humidifier, In-Floor Heating, Zoned
Cooling
- Central Air
Appliances
- Included: Air-To-Air Exchanger, Cooktop, Dishwasher, Double Oven, Dryer, Exhaust Fan, Freezer, Humidifier, Water Osmosis System, Iron Filter, Microwave, Refrigerator, Stainless Steel Appliance(s), Washer, Water Softener Owned
- Laundry: Main Level
Features
- Basement: Drain Tiled,Egress Window(s),Finished,Sump Pump
- Number of fireplaces: 2
- Fireplace features: Family Room, Gas, Living Room, Stone
Interior area
- Total structure area: 3,920
- Total interior livable area: 3,702 sqft
- Finished area above ground: 1,960
- Finished area below ground: 1,742
Property
Parking
- Total spaces: 4
- Parking features: Attached, Floor Drain, Garage, Garage Door Opener, Heated Garage, Insulated Garage
- Attached garage spaces: 4
- Has uncovered spaces: Yes
- Details: Garage Dimensions (34x24), Garage Door Height (8), Garage Door Width (10)
Accessibility
- Accessibility features: None
Features
- Levels: One
- Stories: 1
Lot
- Size: 40 Acres
- Dimensions: 1291 x 1321 x 1300 x 1323
- Features: CRP Land, Green Acres, Suitable for Horses, Tillable, Tree Coverage - Medium
Details
- Additional structures: Storage Shed
- Foundation area: 1960
- Parcel number: 10064350000
- Zoning description: Agriculture
- Other equipment: Fuel Tank - Rented
Construction
Type & style
- Home type: SingleFamily
- Property subtype: Single Family
Materials
- Roof: Architectural Shingle,Asphalt
Condition
- New construction: No
- Year built: 2011
Utilities & green energy
- Electric: 200+ Amp Service, Power Company: Stearns Electric Association
- Gas: Other, Propane
- Sewer: Private Sewer, Septic System Compliant - Yes
- Water: Private, Well
Community & HOA
HOA
- Has HOA: No
Location
- Region: Richmond
Financial & listing details
- Price per square foot: $284/sqft
- Tax assessed value: $930,900
- Annual tax amount: $6,428
- Date on market: 4/24/2026
- Cumulative days on market: 13 days
Price history
| Date | Event | Price |
|---|---|---|
| 7/17/2026 | Sold | $1,050,000+5%$284/sqft |
Source:  NorthstarMLS as distributed by MLS GRID #7059840 Report a problem NorthstarMLS as distributed by MLS GRID #7059840 Report a problem | ||
| 5/6/2026 | Pending sale | $1,000,000$270/sqft |
Source: NorthstarMLS as distributed by MLS GRID #7059840 Report a problem | ||
| 4/24/2026 | Listed for sale | $1,000,000$270/sqft |
Source: NorthstarMLS as distributed by MLS GRID #7059840 Report a problem | ||
Public tax history
| Year | Property taxes | Tax assessment |
|---|---|---|
| 2025 | $6,821 +12.1% | $930,900 +9.2% |
| 2024 | $6,086 +14.4% | $852,200 +19.1% |
| 2023 | $5,318 +16.4% | $715,600 +19.5% |
| 2022 | $4,570 | $598,700 |
| 2021 | $4,570 -10.8% | $598,700 +2.5% |
| 2020 | $5,122 | $584,100 +3.7% |
| 2019 | $5,122 +9.6% | $563,000 +12.7% |
| 2018 | $4,672 +5.8% | $499,400 +1.9% |
| 2017 | $4,416 +1.2% | $490,300 |
| 2016 | $4,364 | -- |
| 2015 | $4,364 | -- |
| 2014 | $4,364 +14.9% | -- |
| 2013 | $3,798 | -- |
Find assessor info on the county website
Neighborhood: 56368
Nearby homes
- $828,5005 bd2 ba1.5k sqft28131 Clear Lake Rd, Richmond, MN 56368Off Market
- $693,5004 bd2 ba1.4k sqft21306 280th St, Richmond, MN 56368Off Market
- $376,0002 bd1 ba140 sqft27711 Clear Lake Rd, Richmond, MN 56368Off Market
- $485,0004 bd3 ba2.9k sqft21588 280th St, Richmond, MN 56368Sold
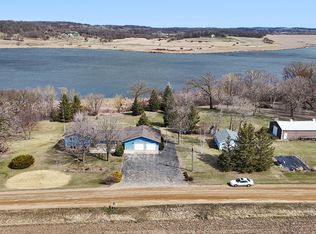
- $310,6003 bd1 ba864 sqft27655 Clear Lake Rd, Richmond, MN 56368Off Market
- $335,9003 bd2 ba1.5k sqft27353 210th Ave, Richmond, MN 56368Off Market
- $506,5004 bd2 ba1.3k sqft27646 Clear Lake Rd, Richmond, MN 56368Off Market
- $686,1003 bd2 ba1.2k sqft27353 210th Ave, Richmond, MN 56368Off Market
Nearby schools
GreatSchools rating
- 8/10Albany Elementary SchoolGrades: 1-5Distance: 7.3 mi
- 7/10Albany Area Middle SchoolGrades: 6-8Distance: 7.3 mi
- 10/10Albany Senior High SchoolGrades: 9-12Distance: 7.3 mi
Get a cash offer in 3 minutes
Find out how much your home could sell for in as little as 3 minutes with a no-obligation cash offer.
Estimated market value
$1,040,300
Get a cash offer in 3 minutes
Find out how much your home could sell for in as little as 3 minutes with a no-obligation cash offer.
Estimated market value
$1,040,300
- Minnesota
- Stearns County
- Richmond
- 56368
- 21173 280th St
