Skip main navigation
Closed
  • $361,100

    21173 Paint Ln, Forest Lake, MN 55025

    4beds
    2,830sqft
    Townhouse Side x Side
    Built in 2003
    2,874.96 Square Feet Lot
    $361,100 Zestimate®
    $128/sqft
    $2,856 Estimated rent

    Home value

    $361,100

    $336,000 - $386,000

    $2,856/mo

    Zestimate® history
    Loading
    Loading...

    Owner options

    List your home for rent

    $2,856/mo

    Rent Zestimate®

    Find your next renter with Zillow Rental Manager. Plus, with online applications, you can quickly screen prospective tenants – for free.

    Learn more

    $2,856/mo

    Rent Zestimate®

    Refinance and save

    $2,493/mo

    Est. payment

    Refinancing to a lower rate could help reduce your monthly payments and save thousands over the life of the loan.

    See today's rates

    $2,493/mo

    Est. payment

    Explore your selling options

    Work with a Zillow partner agent

    Leverage their expertise and Zillow's premium Showcase listings to get your home seen by more buyers.

    Get started

    List with your own agent

    Get your home in front of millions of buyers by listing it on Zillow.

    Learn how to do it

    Sell it yourself

    Take full control of how buyers see your home on Zillow by listing For Sale by Owner (FSBO).

    List your home

    What's special

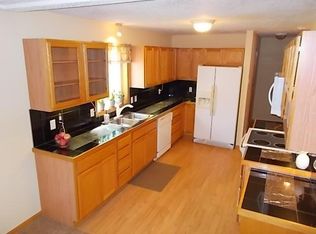
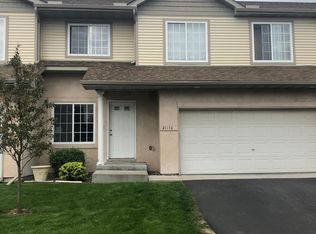
    Move in ready, 4 bdrms, 3 bath. Main floor laundry, finished lower level, beautiful bright end unit. Flooded with plenty of light on three sides. Cozy up to warm gas fireplace on main level. Very open, flowing floor plan. loft or extra bedroom. 3 bedrooms on one level. Nice spacious, large rooms, primary suite that you'll love to come home to. Newer laminate flooring and carpet, window over kitchen sink. Exercise room in lower level, with mirrored wall doors, along with another bedroom, and bright family room. Italian ceramic kitchen counters and baths, glass doors in some of the kitchen cabinets, built in desk unit, patio doors to deck. Across from park and Junior high, 1 block to high school. Pond out back and walking paths. Great views, 2 car garage and more spots for off street parking. Close to shopping, hospital, restaurants, and more. 20 minutes from Twin Cities. Quick close and possession, easy to show.

    This property is off market, which means it's not currently listed for sale or rent on Zillow. This may be different from what's available on other websites or public sources.

    Zillow last checked:

    Listing updated:

    Listed by:

    Sue Klimas 651-208-5530,

    RE/MAX Results

    Bought with:

    Matt Wolfe

    RE/MAX Results

    Source: NorthstarMLS as distributed by MLS GRID,MLS#: 6114688MLS Logo

    Facts & features

    Interior

    Bedrooms & bathrooms
    • Bedrooms: 4
    • Bathrooms: 3
    • Full bathrooms: 2
    • 1/2 bathrooms: 1
    Bedroom
    • Level: Upper
    • Area: 340 Square Feet
    • Dimensions: 17x20
    Bedroom 2
    • Level: Upper
    • Area: 180 Square Feet
    • Dimensions: 15x12
    Bedroom 3
    • Level: Upper
    • Area: 120 Square Feet
    • Dimensions: 10x12
    Bedroom 4
    • Level: Lower
    • Area: 100 Square Feet
    • Dimensions: 10x10
    Dining room
    • Level: Main
    • Area: 160 Square Feet
    • Dimensions: 16x10
    Exercise room
    • Level: Lower
    • Area: 256 Square Feet
    • Dimensions: 16x16
    Family room
    • Level: Lower
    • Area: 368 Square Feet
    • Dimensions: 16x23
    Kitchen
    • Level: Main
    • Area: 150 Square Feet
    • Dimensions: 10x15
    Living room
    • Level: Main
    • Area: 272 Square Feet
    • Dimensions: 17x16
    Heating
    • Forced Air
    Cooling
    • Central Air
    Appliances
    • Included: Cooktop, Dishwasher, Disposal, Dryer, Electronic Air Filter, Exhaust Fan, Freezer, Gas Water Heater, Microwave, Range, Washer
    Features
    • Basement: Block,Daylight,Drain Tiled,Drainage System,Egress Window(s),Finished,Full,Sump Pump
    • Number of fireplaces: 1
    • Fireplace features: Gas, Living Room
    Interior area
    • Total structure area: 2,830
    • Total interior livable area: 2,830 sqft
    • Finished area above ground: 1,960
    • Finished area below ground: 870

    Property

    Parking
    • Total spaces: 2
    • Parking features: Attached, Asphalt, Garage Door Opener, Insulated Garage
    • Attached garage spaces: 2
    • Has uncovered spaces: Yes
    • Details: Garage Dimensions (20x20), Garage Door Height (8), Garage Door Width (16)
    Accessibility
    • Accessibility features: None
    Features
    • Levels: Modified Two Story
    • Stories: 2
    • Pool features: None
    • Fencing: None
    Lot
    • Size: 2,874 sqft
    • Features: Corner Lot, Tree Coverage - Light
    Details
    • Foundation area: 1020
    • Parcel number: 1603221330128
    • Lease amount: $0
    • Zoning description: Residential-Single Family

    Construction

    Type & style
    • Home type: Townhouse
    • Property subtype: Townhouse Side x Side
    • Attached to another structure: Yes
    Materials
    • Block
    • Roof: Age 8 Years or Less,Asphalt,Pitched
    Condition
    • New construction: No
    • Year built: 2003

    Utilities & green energy

    • Electric: Circuit Breakers, Power Company: Xcel Energy
    • Gas: Natural Gas
    • Sewer: City Sewer/Connected
    • Water: City Water/Connected

    Community & neighborhood

    Location
    • Region: Forest Lake
    • Subdivision: Bridle Pass 5th Add

    HOA & financial

    HOA
    • Has HOA: Yes
    • HOA fee: $273 monthly
    • Amenities included: None
    • Services included: Maintenance Structure, Hazard Insurance, Lawn Care, Maintenance Grounds, Professional Mgmt, Sanitation, Shared Amenities, Snow Removal
    • Association name: First Residential
    • Association phone: 952-597-6816

    Other

    Other facts
    • Road surface type: Paved

    Price history

    DateEventPrice
    11/30/2021Sold$269,900$95/sqft
    Source: NorthstarMLS as distributed by MLS GRID #6114688 Report a problem
    10/29/2021Pending sale$269,900$95/sqft
    Source: NorthstarMLS as distributed by MLS GRID #6114688 Report a problem
    10/22/2021Price change$269,900-1.8%$95/sqft
    Source: NorthstarMLS as distributed by MLS GRID #6114688 Report a problem
    10/15/2021Listed for sale$274,900$97/sqft
    Source: NorthstarMLS as distributed by MLS GRID #6114688 Report a problem

    Public tax history

    Tax history is unavailable.

    Neighborhood: 55025

    Nearby schools

    GreatSchools rating
    Get a cash offer in 3 minutes
    Find out how much your home could sell for in as little as 3 minutes with a no-obligation cash offer.
    Estimated market value
    $361,100
    Get a cash offer in 3 minutes
    Find out how much your home could sell for in as little as 3 minutes with a no-obligation cash offer.
    Estimated market value
    $361,100