Skip main navigation
Sold for $865,000
  • $865,000

    21173 TURKEY TRAIL, Lead, SD 57754

    4beds
    2,365sqft
    Single Family Residence
    Built in 2023
    0.42 Acres Lot
    $869,200 Zestimate®
    $366/sqft
    $3,581 Estimated rent

    Home value

    $869,200

    Estimated sales range

    Not available

    $3,581/mo

    Zestimate® history
    Loading
    Loading...

    Owner options

    List your home for rent

    $3,581/mo

    Rent Zestimate®

    Find your next renter with Zillow Rental Manager. Plus, with online applications, you can quickly screen prospective tenants – for free.

    Learn more

    $3,581/mo

    Rent Zestimate®

    Refinance and save

    $4,377/mo

    Est. payment

    Refinancing to a lower rate could help reduce your monthly payments and save thousands over the life of the loan.

    See today's rates

    $4,377/mo

    Est. payment

    Explore your selling options

    Work with a Zillow partner agent

    Leverage their expertise and Zillow's premium Showcase listings to get your home seen by more buyers.

    Get started

    List with your own agent

    Get your home in front of millions of buyers by listing it on Zillow.

    Learn how to do it

    Sell it yourself

    Take full control of how buyers see your home on Zillow by listing For Sale by Owner (FSBO).

    List your home

    What's special

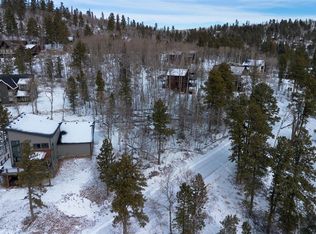
    21173 TURKEY TRAIL, Lead, SD 57754 is a single family home that contains 2,365 sq ft and was built in 2023. It contains 4 bedrooms and 4 bathrooms. This home last sold for $865,000 in June 2026. The Zestimate for this house is $869,200. The Rent Zestimate for this home is $3,581/mo.

    Zillow last checked:

    Listing updated:

    Listed by:

    MICHELLE CHENOWETH,

    EXP REALTY

    Bought with:

    MICHELLE CHENOWETH, 15171

    EXP REALTY

    Source: eXp Realty,MLS#: 178362

    Facts & features

    Interior

    Bedrooms & bathrooms
    • Bedrooms: 4
    • Bathrooms: 4
    • Full bathrooms: 3
    • 1/2 bathrooms: 1
    Primary bedroom
    • Level: Main
    • Area: 208 Square Feet
    • Dimensions: 16 x 13
    Bedroom 2
    • Level: Upper
    • Area: 255 Square Feet
    • Dimensions: 17 x 15
    Bedroom 3
    • Level: Upper
    • Area: 154 Square Feet
    • Dimensions: 14 x 11
    Bedroom 4
    • Level: Upper
    • Area: 169 Square Feet
    • Dimensions: 13 x 13
    Dining room
    • Features: Combination
    • Level: Main
    • Area: 143 Square Feet
    • Dimensions: 11 x 13
    Family room
    • Level: Upper
    • Area: 330 Square Feet
    • Dimensions: 22 x 15
    Kitchen
    • Level: Main
    • Area: 143 Square Feet
    • Dimensions: 11 x 13
    Living room
    • Level: Main
    • Area: 476 Square Feet
    • Dimensions: 28 x 17
    Other
    • Features: Shower Only, Shower/Tub
    Heating
    • Forced Air, Fireplace(s)
    Cooling
    • Central Air
    Appliances
    • Included: Dishwasher, Microwave, Dryer, Refrigerator, Range/Oven-Electric-FS, Washer
    • Laundry: Main Level
    Features
    • Master Bath, Vaulted Ceiling(s)
    • Windows: Window Coverings
    • Basement: Walk-Out Access
    • Number of fireplaces: 1
    Interior area
    • Total structure area: 2,365
    • Total interior livable area: 2,365 sqft

    Property

    Parking
    • Total spaces: 2
    • Parking features: Two Car, Garage Door Opener, Attached, Drive Under
    • Attached garage spaces: 2
    • Has uncovered spaces: Yes
    Features
    • Levels: Three Or More
    • Patio & porch: Deck
    • Has spa: Yes
    • Spa features: Hot Tub
    • Fencing: None
    • Has view: Yes
    • View description: Hills, Trees/Woods
    Lot
    • Size: 0.42 Acres
    • Dimensions: .42
    • Features: Under .5 Acre, Rolling Slope
    Details
    • Additional structures: None
    • Parcel number: 269400000300109

    Construction

    Type & style
    • Home type: SingleFamily
    • Property subtype: Single Family Residence
    Materials
    • Frame
    • Foundation: Concrete Perimeter
    • Roof: Composition
    Condition
    • New construction: No
    • Year built: 2023

    Utilities & green energy

    • Electric: Circuit Breakers
    • Sewer: Septic Tank
    • Utilities for property: Cable Available

    Community & HOA

    Community
    • Subdivision: LOST CAMP VALLEY
    HOA
    • Has HOA: Yes
    • Amenities included: None
    • Services included: Snow Removal
    • HOA fee: $100 annually
    Location
    • Region: Lead

    Financial & listing details

    • Price per square foot: $366/sqft
    • Tax assessed value: $833,390
    • Annual tax amount: $8,832
    • Date on market: 10/21/2026
    • Listing terms: Cash

    Price history

    DateEventPrice
    6/30/2026Sold$865,000-3.8%$366/sqft
    Source: eXp Realty #223558007 Report a problem
    4/22/2026Contingent$899,000$380/sqft
    Source: Black Hills AOR #178362 Report a problem
    4/9/2026Listed for sale$899,000+1202.9%$380/sqft
    Source: Black Hills AOR #178362 Report a problem
    3/1/2021Sold$69,000$29/sqft
    Source: Agent Provided Report a problem

    Public tax history

    YearProperty taxesTax assessment
    2026$8,832 +176.6%$833,390 -1.9%
    2025$3,193 +155.3%$849,540 +187%
    2024$1,251 +5.2%$296,030 +195.3%
    2023$1,189 +31.1%$100,250 +16.2%
    2022$907 -0.8%$86,250 +54.1%
    2021$914 $55,981 -4.6%
    2020$914 +64.3%$58,680
    2019$557 $58,680 +73.1%
    2018$557 +1%$33,900
    2017$551 +0.1%$33,900
    2016$551 +49.7%$33,900 +45.9%
    2015$368 -8.6%$23,240
    2014$402 $23,240
    Find assessor info on the county website

    Neighborhood: 57754

    Nearby schools

    GreatSchools rating
    Schools provided by the listing agent
    • District: Lawrence

    Source: eXp Realty. This data may not be complete. We recommend contacting the local school district to confirm school assignments for this home.

    Get pre-qualified for a loan
    At Zillow Home Loans, we can pre-qualify you in as little as 5 minutes with no impact to your credit score.

    An equal housing lender. NMLS #10287.