Welcome to this exceptional home in prestigious gated Maybury Park Estates, perfectly set on a beautifully landscaped .63-acre lot backing to peaceful commons and woods. This expansive 6-bedroom, 5-bath residence is filled with custom features and luxurious upgrades throughout.
The open-concept first floor boasts custom hardwood flooring in the Great Room, Foyer, Den/Library, Dining Room, Kitchen, and Breakfast Room. The Great Room and Dining Room feature step ceilings with elegant crown molding, while detailed millwork adds sophistication throughout. Enjoy serene, treed views from the Great Room, Kitchen, Primary Suite, Bath, and several secondary bedrooms.
The gourmet kitchen is a chef’s dream with a huge center island and prep sink, large gas cooktop with pot filler, convection wall oven, microwave, built-in fridge, walk-in pantry, and built-in computer station.
The Den/Library doubles as a flexible first-floor bedroom with attached full bath and barrier-free shower—ideal for guests or multi-generational living. A mudroom with custom lockers leads to the oversized 3-car side-entry garage with newer insulated doors. Upstairs laundry adds convenience.
The Primary Suite is a peaceful retreat with step ceiling, spa-like bath, and generous walk-in closets. Spacious secondary bedrooms include a pair connected by a stylish Jack & Jill bath.
The finished daylight basement is a showstopper, offering a 6th bedroom with full bath and egress window, home theater, game or playroom, workout room, and an expansive wet bar with wine rack and seating for six.
Outdoor living includes two-tiered paver patios with built-in fire pit and hot tub, plus a screened lanai with stamped concrete, built-in gas grill, and a striking corner wood-burning fireplace. A built-in emergency generator ensures year-round peace of mind.
A rare opportunity in one of Northville’s most desirable gated communities and the award-winning Northville Public Schools
Sold for $1,800,000
$1,800,000
21174 Bridle Run, Northville, MI 48167
6beds
5,834sqft
Single Family Residence
Built in 2013
0.63 Acres Lot
$1,849,700 Zestimate®
$309/sqft
$7,393 Estimated rent
Home value
$1,849,700
$1.72M - $1.98M
$7,393/mo
Zestimate® history
Owner options
List your home for rent
$7,393/mo
Rent Zestimate®
Find your next renter with Zillow Rental Manager. Plus, with online applications, you can quickly screen prospective tenants – for free.
$7,393/mo
Rent Zestimate®
Refinance and save
$12,706/mo
Est. payment
Refinancing to a lower rate could help reduce your monthly payments and save thousands over the life of the loan.
$12,706/mo
Est. payment
Explore your selling options
Work with a Zillow partner agent
Leverage their expertise and Zillow's premium Showcase listings to get your home seen by more buyers.
Get startedList with your own agent
Get your home in front of millions of buyers by listing it on Zillow.
Learn how to do itSell it yourself
Take full control of how buyers see your home on Zillow by listing For Sale by Owner (FSBO).
List your homeWhat's special
Zillow last checked:
Listing updated:
Listed by:
Steven M Potocsky 248-797-2838,
Real Estate One-Northville
Bought with:
Audrey Levin, 6501268328
Real Estate One-Commerce
Source: Realcomp II,MLS#: 20251004538
Facts & features
Interior
Bedrooms & bathrooms
- Bedrooms: 6
- Bathrooms: 5
- Full bathrooms: 5
Primary bedroom
- Level: Second
- Area: 357
- Dimensions: 21 X 17
Bedroom
- Level: Second
- Area: 272
- Dimensions: 17 X 16
Bedroom
- Level: Second
- Area: 180
- Dimensions: 15 X 12
Bedroom
- Level: Second
- Area: 216
- Dimensions: 18 X 12
Bedroom
- Level: Basement
- Area: 144
- Dimensions: 12 X 12
Primary bathroom
- Level: Second
- Area: 180
- Dimensions: 18 X 10
Other
- Level: Entry
- Area: 54
- Dimensions: 9 X 6
Other
- Level: Second
- Area: 182
- Dimensions: 14 X 13
Other
- Level: Basement
- Area: 54
- Dimensions: 9 X 6
Other
- Level: Entry
- Area: 80
- Dimensions: 10 X 8
Bonus room
- Level: Basement
- Area: 323
- Dimensions: 19 X 17
Other
- Level: Entry
- Area: 204
- Dimensions: 17 X 12
Other
- Level: Entry
- Area: 48
- Dimensions: 12 X 4
Dining room
- Level: Entry
- Area: 234
- Dimensions: 18 X 13
Family room
- Level: Basement
- Area: 360
- Dimensions: 20 X 18
Game room
- Level: Basement
- Area: 182
- Dimensions: 14 X 13
Great room
- Level: Entry
- Area: 484
- Dimensions: 22 X 22
Kitchen
- Level: Entry
- Area: 255
- Dimensions: 17 X 15
Laundry
- Level: Second
- Area: 81
- Dimensions: 9 X 9
Library
- Level: Entry
- Area: 182
- Dimensions: 14 X 13
Mud room
- Level: Entry
- Area: 70
- Dimensions: 10 X 7
Heating
- Forced Air, Natural Gas, Zoned
Appliances
- Included: Built In Electric Oven, Built In Gas Range, Built In Refrigerator, Bar Fridge, Convection Oven, Disposal, Dryer, Energy Star Qualified Dishwasher, Free Standing Refrigerator, Humidifier, Microwave, Range Hood, Stainless Steel Appliances, Vented Exhaust Fan, Washer
- Laundry: Laundry Room
Features
- Entrance Foyer, High Speed Internet, Jetted Tub, Programmable Thermostat, Sound System, Wet Bar
- Basement: Daylight,Finished,Full
- Has fireplace: No
Interior area
- Total interior livable area: 5,834 sqft
- Finished area above ground: 4,234
- Finished area below ground: 1,600
Property
Parking
- Parking features: Three Car Garage, Attached, Direct Access, Electricityin Garage, Garage Door Opener, Oversized, Garage Faces Side, Side Entrance
- Has garage: Yes
Features
- Levels: Two
- Stories: 2
- Entry location: GroundLevelwSteps
- Pool features: None
Lot
- Size: 0.63 Acres
- Dimensions: 209 x 182 x 58 x 228
Details
- Parcel number: 2232401067
- Special conditions: Short Sale No,Standard
- Other equipment: Air Purifier
Construction
Type & style
- Home type: SingleFamily
- Architectural style: Colonial
- Property subtype: Single Family Residence
Materials
- Brick, Stone
- Foundation: Basement, Poured, Sump Pump
- Roof: Asphalt
Condition
- New construction: No
- Year built: 2013
Utilities & green energy
- Sewer: Public Sewer
- Water: Public
Community & HOA
Community
- Features: Sidewalks
- Subdivision: MAYBURY PARK ESTATES
HOA
- Has HOA: Yes
- HOA fee: $875 semi annually
- HOA phone: 734-285-4442
Location
- Region: Northville
Financial & listing details
- Price per square foot: $309/sqft
- Tax assessed value: $728,730
- Annual tax amount: $17,506
- Date on market: 6/11/2025
- Cumulative days on market: 6 days
- Listing agreement: Exclusive Right To Sell
- Listing terms: Cash,Conventional
Price history
| Date | Event | Price |
|---|---|---|
| 7/8/2025 | Sold | $1,800,000+2.9%$309/sqft |
Source:  Realcomp II #20251004538 Report a problem Realcomp II #20251004538 Report a problem | ||
| 6/13/2025 | Pending sale | $1,750,000$300/sqft |
Source: Realcomp II #20251004538 Report a problem | ||
| 6/11/2025 | Listed for sale | $1,750,000+1066.7%$300/sqft |
Source: Realcomp II #20251004538 Report a problem | ||
| 3/21/2013 | Sold | $150,000$26/sqft |
Source: Public Record Report a problem | ||
Public tax history
| Year | Property taxes | Tax assessment |
|---|---|---|
| 2024 | -- | $728,730 +13.2% |
| 2023 | -- | $643,960 +10.8% |
| 2022 | -- | $581,390 -2.3% |
| 2021 | -- | $595,150 0% |
| 2020 | -- | $595,400 +3.7% |
| 2019 | -- | $574,400 +30.8% |
| 2015 | -- | $439,300 +38.7% |
| 2014 | -- | $316,700 |
Find assessor info on the county website
Neighborhood: 48167
Nearby homes
- $1,961,3005 bd5 ba5.4k sqft21140 Bridle Run, Northville, MI 48167Off Market
- $2,073,4004 bd7 ba5.3k sqft21230 Bridle Run, Northville, MI 48167Off Market
- $1,700,2004 bd5 ba-- sqft21191 Bridle Run, Northville, MI 48167Off Market
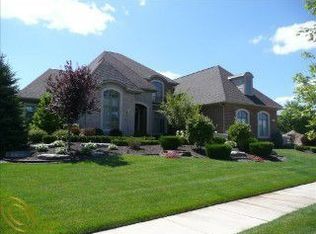
- $1,176,7005 bd6 ba4.6k sqft21191 Bridle Run, Northville Tw, MI 48167Off Market
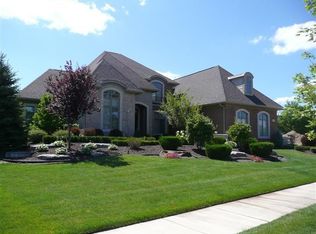
- $1,399,100-- bd3 ba-- sqft21217 Bridle Run, Northville, MI 48167Off Market
- $1,758,600-- bd5 ba-- sqft21256 Bridle Run, Northville, MI 48167Off Market
- $1,869,500-- bd6 ba-- sqft20985 Richmond Dr, Northville, MI 48167Off Market
- $1,774,3004 bd5 ba4.5k sqft20927 Richmond Dr, Northville, MI 48167Off Market
Nearby schools
GreatSchools rating
- 9/10Moraine Elementary SchoolGrades: K-5Distance: 0.9 mi
- 9/10Hillside Middle SchoolGrades: 6-8Distance: 1.9 mi
- 9/10Northville High SchoolGrades: 9-12Distance: 2.5 mi
Get a cash offer in 3 minutes
Find out how much your home could sell for in as little as 3 minutes with a no-obligation cash offer.
Estimated market value
$1,849,700
Get a cash offer in 3 minutes
Find out how much your home could sell for in as little as 3 minutes with a no-obligation cash offer.
Estimated market value
$1,849,700
- Michigan
- Oakland County
- Northville
- 48167
- 21174 Bridle Run
Nearby cities
Nearby zip codes
Other Northville Topics
