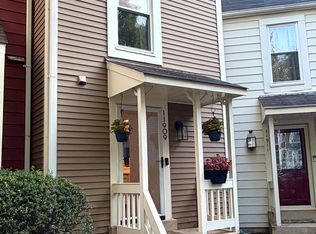
Welcome to this well-maintained 2-bedroom, 2-full-bath townhome in a convenient Sterling location. The main level features a bright living room with a fireplace and large windows that provide abundant natural light. The kitchen offers ample cabinet and counter space and opens to the dining area, creating a functional layout for everyday living.
The second level includes a spacious family room, a guest bedroom, and a full bathroom, offering flexible living space for guests, a home office, or additional recreation area.
The third level is dedicated to the primary suite, featuring a large bedroom, an ensuite bathroom with double vanities, a separate shower, and a soaking tub.
Additional highlights include an attached one-car garage, private driveway parking, and multiple living areas throughout the home. Conveniently located near shopping, dining, commuter routes, and everyday amenities.
Available starting 7/1/2026
Minimum Lease in Months: 12
Maximum Lease in Months: 24
Security Deposit $2,700
No Pets allowed
No Smoking allowed
Townhouse for rent
$2,700/moFees may apply
21174 Domain Ter, Sterling, VA 20165
2beds
1,481sqft
Price may not include required fees and charges. Price shown reflects the lease term provided. Learn more|
Townhouse
Available now
No pets
Air conditioner, central air
In unit laundry
Attached garage parking
Central, forced air
What's special
Private driveway parkingAttached one-car garageSpacious family room
- 5 days |
- -- |
- -- |
Zillow last checked:
Listing updated:
Travel times

Let’s turn your rent into credit progress
Build credit history with every on-time payment and get credit for the payment you’re already making.
Facts & features
Interior
Bedrooms & bathrooms
- Bedrooms: 2
- Bathrooms: 2
- Full bathrooms: 2
Heating
- Central, Forced Air
Cooling
- Air Conditioner, Central Air
Appliances
- Included: Dishwasher, Dryer, Freezer, Microwave Oven, Oven, Refrigerator, Washer
- Laundry: In Unit
Features
- Flooring: Carpet, Hardwood, Tile
Interior area
- Total interior livable area: 1,481 sqft
Property
Parking
- Parking features: Attached, Garage
- Has attached garage: Yes
- Details: Contact manager
Features
- Patio & porch: Patio
Details
- Additional structures: Garage(s)
- Parcel number: 019188226001
Construction
Type & style
- Home type: Townhouse
- Property subtype: Townhouse
Building
Management
- Pets allowed: No
Community & HOA
Location
- Region: Sterling
Financial & listing details
- Lease term: 1 Year
Nearby apartments for rent
Price history
| Date | Event | Price |
|---|---|---|
| 8/14/2026 | Listed for rent | $2,700$2/sqft |
Source: Zillow Rentals Report a problem | ||
| 6/17/2026 | Listing removed | $2,700$2/sqft |
Source: Zillow Rentals Report a problem | ||
| 6/4/2026 | Listed for rent | $2,700+5.9%$2/sqft |
Source: Zillow Rentals Report a problem | ||
| 6/14/2024 | Listing removed | -- |
Source: Bright MLS #VALO2072298 Report a problem | ||
| 5/31/2024 | Listed for rent | $2,550$2/sqft |
Source: Bright MLS #VALO2072298 Report a problem | ||
| 12/29/2023 | Listing removed | -- |
Source: Bright MLS #VALO2061524 Report a problem | ||
| 11/28/2023 | Listed for rent | $2,550$2/sqft |
Source: Bright MLS #VALO2061524 Report a problem | ||
| 12/18/2003 | Sold | $268,000+41.1%$181/sqft |
Source: Public Record Report a problem | ||
| 11/28/2001 | Sold | $189,900+29.7%$128/sqft |
Source: Public Record Report a problem | ||
| 10/27/1999 | Sold | $146,420$99/sqft |
Source: Public Record Report a problem | ||
Neighborhood: 20165
Nearby schools
GreatSchools rating
- 4/10Potowmack Elementary SchoolGrades: PK-5Distance: 0.7 mi
- 6/10River Bend Middle SchoolGrades: 6-8Distance: 1.6 mi
- 7/10Potomac Falls High SchoolGrades: 9-12Distance: 1.6 mi