Skip main navigation
Closed
  • $673,100

    21174 Greenfield Pl, Strongsville, OH 44136

    4beds
    --sqft
    Single Family Residence
    Built in 2015
    0.34 Acres Lot
    $673,100 Zestimate®
    $--/sqft
    $3,693 Estimated rent

    Home value

    $673,100

    $639,000 - $713,000

    $3,693/mo

    Zestimate® history
    Loading
    Loading...

    Owner options

    List your home for rent

    $3,693/mo

    Rent Zestimate®

    Find your next renter with Zillow Rental Manager. Plus, with online applications, you can quickly screen prospective tenants – for free.

    Learn more

    $3,693/mo

    Rent Zestimate®

    Refinance and save

    $5,209/mo

    Est. payment

    Refinancing to a lower rate could help reduce your monthly payments and save thousands over the life of the loan.

    See today's rates

    $5,209/mo

    Est. payment

    Explore your selling options

    Work with a Zillow partner agent

    Leverage their expertise and Zillow's premium Showcase listings to get your home seen by more buyers.

    Get started

    List with your own agent

    Get your home in front of millions of buyers by listing it on Zillow.

    Learn how to do it

    Sell it yourself

    Take full control of how buyers see your home on Zillow by listing For Sale by Owner (FSBO).

    List your home

    What's special

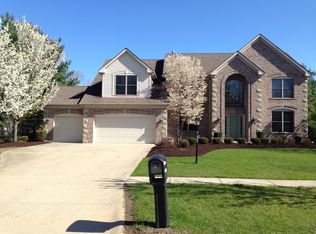
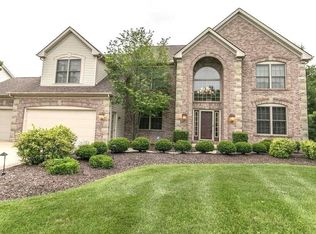
    Move right in to this former Drees Homes Model! This gorgeous Rowan design boasts stunning curb appeal w/ it's stone & brick exterior, stained glass door & 3 car garage w/ carriage style doors! A two-foyer w/ arched doorways & bull-nose corners greets you upon entry with hickory smokehouse hand-scraped hardwood floors leading you into the main living area. A spacious gourmet kitchen opens to the family room creating the perfect setup for spending quality family time. Family and friends will be impressed with the upscale feel of the kitchen showcasing 42" white cabinets, white and gray granite countertops, and stainless steel appliances. Off the kitchen is a breakfast room and outdoor living area/covered porch, great for relaxing with a cup of coffee or entertaining. Upstairs the owner's suite features a double tray ceiling and spa-like bath-- a luxurious retreat after a long day! Two secondary bedrooms share a bath and the third has a private bath. Laundry is conveniently located on t

    This property is not currently displayed as for sale or rent on Zillow. This may be different from what's on other websites or public sources.

    Zillow last checked:

    Listing updated:

    Listed by:

    Sylvia Incorvaia 216-316-1893,

    Keller Williams Elevate

    Bought with:

    Heather L. Srodek, 2006000010

    Howard Hanna

    Source: MLS Now,MLS#: 3761194MLS LogoOriginating MLS: Other/Unspecificed

    Facts & features

    Interior

    Bedrooms & bathrooms
    • Bedrooms: 4
    • Bathrooms: 5
    • Full bathrooms: 3
    • 1/2 bathrooms: 2
    • Main level bathrooms: 1
    Primary bedroom
    • Description: Flooring: Carpet
    • Level: Second
    • Dimensions: 14.00 x 16.00
    Bedroom
    • Description: Flooring: Carpet
    • Level: Second
    • Dimensions: 12.00 x 12.00
    Bedroom
    • Description: Flooring: Carpet
    • Level: Second
    • Dimensions: 12.00 x 12.00
    Bedroom
    • Description: Flooring: Carpet
    • Level: Second
    • Dimensions: 12.00 x 14.00
    Dining room
    • Description: Flooring: Wood
    • Level: First
    • Dimensions: 12.00 x 14.00
    Eat in kitchen
    • Description: Flooring: Wood
    • Level: First
    Entry foyer
    • Description: Flooring: Wood
    • Level: First
    Family room
    • Description: Flooring: Wood
    • Features: Fireplace
    • Level: First
    • Dimensions: 19.00 x 20.00
    Library
    • Description: Flooring: Wood
    • Level: First
    • Dimensions: 12.00 x 11.00
    Loft
    • Description: Flooring: Carpet
    • Level: Second
    Recreation
    • Description: Flooring: Carpet
    • Level: Lower
    • Dimensions: 30.00 x 32.00
    Heating
    • Forced Air, Fireplace(s), Gas
    Cooling
    • Central Air
    Appliances
    • Included: Dishwasher, Disposal, Microwave, Oven, Range
    Features
    • Basement: Full,Finished
    • Number of fireplaces: 1
    • Fireplace features: Gas

    Property

    Parking
    • Total spaces: 3
    • Parking features: Attached, Garage, Garage Door Opener, Paved
    • Attached garage spaces: 3
    Features
    • Levels: Two
    • Stories: 2
    • Patio & porch: Porch
    • Pool features: Community
    Lot
    • Size: 0.34 Acres
    • Dimensions: 95 x 160
    Details
    • Parcel number: TBDORNOAPNASSIGNED
    • Special conditions: Builder Owned

    Construction

    Type & style
    • Home type: SingleFamily
    • Architectural style: Colonial
    • Property subtype: Single Family Residence
    Materials
    • Brick, Stone, Vinyl Siding
    • Roof: Asphalt,Fiberglass
    Condition
    • New Construction
    • New construction: Yes
    • Year built: 2015
    Details
    • Warranty included: Yes

    Utilities & green energy

    • Sewer: Public Sewer
    • Water: Public

    Community & HOA

    Community
    • Features: Playground, Pool, Tennis Court(s)
    • Security: Carbon Monoxide Detector(s), Smoke Detector(s)
    • Subdivision: Westwood Farms
    HOA
    • Has HOA: Yes
    • Services included: Other, Recreation Facilities
    • HOA fee: $450 annually
    • HOA name: Westwood Farms
    Location
    • Region: Strongsville

    Financial & listing details

    • Date on market: 6/28/2023
    • Cumulative days on market: 197 days

    Price history

    DateEventPrice
    6/29/2016Sold$428,000
    Source: MLS Now #3761194 Report a problem

    Public tax history

    Tax history is unavailable.

    Neighborhood: 44136

    Nearby schools

    GreatSchools rating
    Schools provided by the listing agent
    • District: Strongsville CSD - 1830

    Source: MLS Now. This data may not be complete. We recommend contacting the local school district to confirm school assignments for this home.

    Get a cash offer in 3 minutes
    Find out how much your home could sell for in as little as 3 minutes with a no-obligation cash offer.
    Estimated market value
    $673,100
    Get a cash offer in 3 minutes
    Find out how much your home could sell for in as little as 3 minutes with a no-obligation cash offer.
    Estimated market value
    $673,100