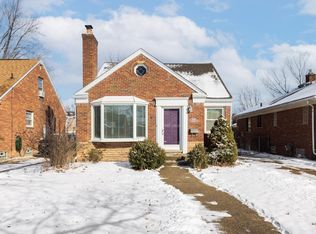
Great Bones and a Great Location! This classic 2-bedroom ranch blends vintage charm with recent updates, including newly refinished floors, fresh paint throughout and a reglazed tub. The bonus family room through one of the bedrooms creates a flexible retreat, and the dry, unfinished basement with an extra half bath is a blank canvas for your vision...home gym, workshop, or future living space. Best of all - Grosse Pointe Schools, walking distance to the shops and dining along Mack Ave. & easy freeway access, just minutes from downtown Detroit.
Sold for $202,000
$202,000
21175 Lochmoor St, Harper Woods, MI 48225
2beds
1,202sqft
Single Family Residence
Built in 1951
5,227 Square Feet Lot
$207,800 Zestimate®
$168/sqft
$1,594 Estimated rent
Home value
$207,800
$197,000 - $218,000
$1,594/mo
Zestimate® history
Owner options
List your home for rent
$1,594/mo
Rent Zestimate®
Find your next renter with Zillow Rental Manager. Plus, with online applications, you can quickly screen prospective tenants – for free.
$1,594/mo
Rent Zestimate®
Refinance and save
$1,489/mo
Est. payment
Refinancing to a lower rate could help reduce your monthly payments and save thousands over the life of the loan.
$1,489/mo
Est. payment
Explore your selling options
Work with a Zillow partner agent
Leverage their expertise and Zillow's premium Showcase listings to get your home seen by more buyers.
Get startedList with your own agent
Get your home in front of millions of buyers by listing it on Zillow.
Learn how to do itSell it yourself
Take full control of how buyers see your home on Zillow by listing For Sale by Owner (FSBO).
List your homeWhat's special
Dry unfinished basementFresh paint throughoutReglazed tubNewly refinished floors
Zillow last checked:
Listing updated:
Listed by:
Carli Lovell 313-570-2373,
Sine & Monaghan LLC
Bought with:
Rich Rubba, 6501306147
Real Estate One-Sterling Heights
Source: MiRealSource,MLS#: 50212868 Originating MLS: MiRealSource
Originating MLS: MiRealSourceFacts & features
Interior
Bedrooms & bathrooms
- Bedrooms: 2
- Bathrooms: 2
- Full bathrooms: 1
- 1/2 bathrooms: 1
Bedroom 1
- Features: Wood
- Level: Entry
- Area: 132
- Dimensions: 12 x 11
Bedroom 2
- Features: Wood
- Level: Entry
- Area: 99
- Dimensions: 9 x 11
Bathroom 1
- Features: Tile
- Level: Entry
Dining room
- Features: Wood
- Level: Entry
- Area: 117
- Dimensions: 9 x 13
Family room
- Features: Carpet
- Level: Entry
- Area: 156
- Dimensions: 12 x 13
Kitchen
- Features: Wood
- Level: Entry
- Area: 99
- Dimensions: 9 x 11
Living room
- Features: Wood
- Level: Entry
- Area: 176
- Dimensions: 16 x 11
Heating
- Forced Air, Natural Gas
Cooling
- Central Air
Appliances
- Laundry: In Basement
Features
- Flooring: Wood, Carpet
- Basement: Block,Full,Unfinished
- Has fireplace: No
Interior area
- Total structure area: 2,216
- Total interior livable area: 1,202 sqft
- Finished area above ground: 1,202
- Finished area below ground: 0
Property
Parking
- Total spaces: 2
- Parking features: 2 Spaces, Garage, Detached
- Garage spaces: 2
Features
- Levels: One
- Stories: 1
- Patio & porch: Porch
- Exterior features: Sidewalks
- Fencing: Fenced
- Frontage type: Road
- Frontage length: 40
Lot
- Size: 5,227 Square Feet
- Dimensions: 40 x 125
- Features: Sidewalks
Details
- Parcel number: 42010010326000
- Zoning description: Residential
- Special conditions: Private
Construction
Type & style
- Home type: SingleFamily
- Architectural style: Ranch
- Property subtype: Single Family Residence
Materials
- Brick
- Foundation: Basement
Condition
- New construction: No
- Year built: 1951
Utilities & green energy
- Sewer: Public Sanitary
- Water: Public
Community & HOA
Community
- Subdivision: Aj Scully E Superhghway Sub - H Wds
HOA
- Has HOA: No
Location
- Region: Harper Woods
Financial & listing details
- Price per square foot: $168/sqft
- Tax assessed value: $83,700
- Annual tax amount: $4,264
- Date on market: 6/25/2026
- Cumulative days on market: 24 days
- Listing agreement: Exclusive Right To Sell
- Listing terms: Cash,Conventional,1031 Exchange,FHA,VA Loan
- Road surface type: Paved
Price history
| Date | Event | Price |
|---|---|---|
| 7/31/2026 | Sold | $202,000-3.8%$168/sqft |
Source:  MiRealSource #50212868 Report a problem MiRealSource #50212868 Report a problem | ||
| 7/19/2026 | Pending sale | $210,000$175/sqft |
Source: MiRealSource #50212868 Report a problem | ||
| 6/25/2026 | Listed for sale | $210,000$175/sqft |
Source: MiRealSource #50212868 Report a problem | ||
| 3/24/2021 | Listing removed | -- |
Source: Owner Report a problem | ||
| 5/17/2018 | Listing removed | $1,155$1/sqft |
Source: Owner Report a problem | ||
| 4/17/2018 | Price change | $1,155-3.8%$1/sqft |
Source: Owner Report a problem | ||
| 3/12/2018 | Listed for rent | $1,200+33.3%$1/sqft |
Source: Zillow Rental Network Report a problem | ||
| 9/25/2013 | Listing removed | $900$1/sqft |
Source: All American Property Management,LLC Report a problem | ||
| 9/13/2013 | Listed for rent | $900+9.1%$1/sqft |
Source: All American Property Management,LLC Report a problem | ||
| 1/31/2013 | Listing removed | $825$1/sqft |
Source: Keller Williams Realty Novi Market Center #213007219 Report a problem | ||
| 12/6/2012 | Price change | $825-8.3%$1/sqft |
Source: Keller Williams Realty Novi Market Center #213007219 Report a problem | ||
| 11/8/2012 | Price change | $900+0.1%$1/sqft |
Source: Keller Williams Realty Novi Market Center #213007219 Report a problem | ||
| 10/5/2012 | Listed for rent | $899$1/sqft |
Source: Owner Report a problem | ||
Public tax history
| Year | Property taxes | Tax assessment |
|---|---|---|
| 2025 | -- | $83,700 +10.4% |
| 2024 | -- | $75,800 +15.7% |
| 2023 | -- | $65,500 +4.8% |
| 2022 | -- | $62,500 +5% |
| 2021 | -- | $59,500 |
| 2020 | $3,490 +12.5% | $59,500 +17.1% |
| 2019 | $3,104 | $50,800 +26.4% |
| 2018 | $3,104 | $40,200 |
| 2017 | -- | $40,200 +5.5% |
| 2016 | $447 | $38,100 +8.2% |
| 2015 | $447 -85.7% | $35,200 +12.8% |
| 2013 | $3,120 +597.9% | $31,200 -1.9% |
| 2012 | $447 | $31,800 -29% |
| 2010 | -- | $44,800 -20.1% |
| 2009 | -- | $56,100 -19.2% |
| 2008 | -- | $69,400 -4.1% |
| 2007 | -- | $72,400 +1.5% |
| 2005 | $410 | $71,300 +1.7% |
| 2003 | -- | $70,100 +49.3% |
| 2001 | -- | $46,957 +3.2% |
| 2000 | $2,468 | $45,501 |
Find assessor info on the county website
Neighborhood: 48225
Nearby homes
- $230,0003 bd2 ba2k sqft21167 Lochmoor St, Harper Woods, MI 48225Sold
- $199,9004 bd2 ba1k sqft21183 Lochmoor St, Harper Woods, MI 48225Off Market
- $191,500-- bd1 ba1k sqft21159 Lochmoor St, Harper Woods, MI 48225Off Market
- $115,0003 bd2 ba1.1k sqft21191 Lochmoor St, Harper Woods, MI 48225Sold

- $167,000-- bd1 ba1.1k sqft21151 Lochmoor St, Harper Woods, MI 48225Off Market
- $214,200-- bd1 ba1.5k sqft21199 Lochmoor St, Harper Woods, MI 48225Off Market
- $154,4002 bd1 ba1k sqft21143 Lochmoor St, Harper Woods, MI 48225Off Market
- $203,6003 bd2 ba1.2k sqft21176 Country Club Dr, Harper Woods, MI 48225Off Market
Nearby schools
GreatSchools rating
- 7/10Parcells Middle SchoolGrades: 5-8Distance: 0.5 mi
- 8/10Grosse Pointe North High SchoolGrades: 9-12Distance: 1.4 mi
Schools provided by the listing agent
- District: Grosse Pointe Public Schools
Source: MiRealSource. This data may not be complete. We recommend contacting the local school district to confirm school assignments for this home.
Get a cash offer in 3 minutes
Find out how much your home could sell for in as little as 3 minutes with a no-obligation cash offer.
Estimated market value
$207,800
Get a cash offer in 3 minutes
Find out how much your home could sell for in as little as 3 minutes with a no-obligation cash offer.
Estimated market value
$207,800
- Michigan
- Wayne County
- Harper Woods
- 48225
- 21175 Lochmoor St
Nearby cities
Nearby zip codes
Other Harper Woods Topics
