Welcome to 21176 Hickory Branch Trail! Stunning 4 bedroom / 3 bathroom Colonial, situated on a quiet cul-de-sac, in desirable Strongsville! Step inside to find fresh new flooring and modern paint tones throughout, creating a bright and inviting atmosphere. The newly renovated kitchen shines with contemporary finishes, stylish cabinetry, and plenty of counter space—perfect for everyday living and entertaining. A cozy living room, office, dining room, laundry room and half bath complete the first floor. Upstairs, you’ll find four spacious bedrooms including a large primary suite with its own private bath and walk-in closet. Outside, enjoy a large backyard with room to play, garden, or host summer barbecues on the composite deck. The basement is a blank canvas with tons of potential to add living space and finish it however you see fit! Conveniently located near shopping, dining, parks, and Strongsville’s top-rated schools, this home perfectly blends comfort, style, and location. Schedule your showing today! * Ask listing agent about assumable mortgage at 2.875% *
Closed
$633,000
21176 Hickory Branch Trl, Strongsville, OH 44136
4beds
2,940sqft
Single Family Residence
Built in 2014
0.29 Acres Lot
$647,900 Zestimate®
$215/sqft
$3,177 Estimated rent
Home value
$647,900
$603,000 - $700,000
$3,177/mo
Zestimate® history
Owner options
List your home for rent
$3,177/mo
Rent Zestimate®
Find your next renter with Zillow Rental Manager. Plus, with online applications, you can quickly screen prospective tenants – for free.
$3,177/mo
Rent Zestimate®
Refinance and save
$4,676/mo
Est. payment
Refinancing to a lower rate could help reduce your monthly payments and save thousands over the life of the loan.
$4,676/mo
Est. payment
Explore your selling options
Work with a Zillow partner agent
Leverage their expertise and Zillow's premium Showcase listings to get your home seen by more buyers.
Get startedList with your own agent
Get your home in front of millions of buyers by listing it on Zillow.
Learn how to do itSell it yourself
Take full control of how buyers see your home on Zillow by listing For Sale by Owner (FSBO).
List your homeWhat's special
Contemporary finishesModern paint tonesStylish cabinetryFour spacious bedroomsHalf bathComposite deckQuiet cul-de-sac
Zillow last checked:
Listing updated:
Listed by:
Armani Adames 216-370-8550 adamesarmani.aa@gmail.com,
RE/MAX Above & Beyond
Bought with:
Daniela Maragos, 2013001148
Keller Williams Elevate
Source: MLS Now,MLS#: 5179243 Originating MLS: Akron Cleveland Association of REALTORS
Originating MLS: Akron Cleveland Association of REALTORSFacts & features
Interior
Bedrooms & bathrooms
- Bedrooms: 4
- Bathrooms: 3
- Full bathrooms: 2
- 1/2 bathrooms: 1
- Main level bathrooms: 1
Primary bedroom
- Level: Second
- Dimensions: 19 x 18
Bedroom
- Level: Second
- Dimensions: 12 x 12
Bedroom
- Level: Second
- Dimensions: 12 x 12
Bedroom
- Level: Second
- Dimensions: 12 x 11
Primary bathroom
- Level: Second
Bathroom
- Level: First
Bathroom
- Level: Second
Dining room
- Level: First
- Dimensions: 12 x 11
Kitchen
- Level: First
- Dimensions: 22 x 14
Laundry
- Level: First
- Dimensions: 8 x 8
Living room
- Level: First
- Dimensions: 20 x 19
Office
- Level: First
- Dimensions: 14 x 11
Heating
- Forced Air
Cooling
- Central Air
Features
- Basement: Full,Unfinished
- Number of fireplaces: 1
Interior area
- Total structure area: 2,940
- Total interior livable area: 2,940 sqft
- Finished area above ground: 2,940
Property
Parking
- Total spaces: 2
- Parking features: Attached, Garage
- Attached garage spaces: 2
Features
- Levels: Two
- Stories: 2
- Patio & porch: Patio
- Fencing: Fenced,Gate,Privacy
Lot
- Size: 0.29 Acres
Details
- Parcel number: 39116116
Construction
Type & style
- Home type: SingleFamily
- Architectural style: Colonial
- Property subtype: Single Family Residence
Materials
- Stone, Vinyl Siding
- Roof: Asphalt,Fiberglass
Condition
- Year built: 2014
Utilities & green energy
- Sewer: Public Sewer
- Water: Public
Community & HOA
Community
- Subdivision: Hickory Branch Sub
HOA
- Has HOA: Yes
- HOA fee: $200 annually
- HOA name: Hickory Branch
Location
- Region: Strongsville
Financial & listing details
- Price per square foot: $215/sqft
- Tax assessed value: $497,550
- Annual tax amount: $7,256
- Date on market: 1/4/2026
- Cumulative days on market: 98 days
- Listing terms: Cash,Conventional,FHA,VA Loan
Price history
| Date | Event | Price |
|---|---|---|
| 2/25/2026 | Sold | $633,000+1.3%$215/sqft |
Source:  MLS Now #5179243 Report a problem MLS Now #5179243 Report a problem | ||
| 2/2/2026 | Pending sale | $625,000$213/sqft |
Source: MLS Now #5179243 Report a problem | ||
| 1/10/2026 | Contingent | $625,000$213/sqft |
Source: MLS Now #5179243 Report a problem | ||
| 1/4/2026 | Listed for sale | $625,000-3.8%$213/sqft |
Source: MLS Now #5179243 Report a problem | ||
| 12/31/2025 | Listing removed | $650,000$221/sqft |
Source: MLS Now #5167304 Report a problem | ||
| 12/11/2025 | Price change | $650,000-5.1%$221/sqft |
Source: MLS Now #5167304 Report a problem | ||
| 10/24/2025 | Listed for sale | $685,000+61.2%$233/sqft |
Source: MLS Now #5167304 Report a problem | ||
| 4/12/2021 | Sold | $425,000+0%$145/sqft |
Source: Agent Provided Report a problem | ||
| 2/16/2021 | Pending sale | $424,900$145/sqft |
Source: Owner Report a problem | ||
| 2/8/2021 | Listed for sale | $424,900+25.3%$145/sqft |
Source: Owner Report a problem | ||
| 11/12/2014 | Sold | $339,000$115/sqft |
Source: MLS Now #3635007 Report a problem | ||
Public tax history
| Year | Property taxes | Tax assessment |
|---|---|---|
| 2025 | $7,222 -0.5% | $174,140 |
| 2024 | $7,256 -16.7% | $174,140 +10.7% |
| 2023 | $8,707 +0.1% | $157,360 |
| 2022 | $8,694 -5.1% | $157,360 |
| 2021 | $9,165 +9.3% | $157,360 +22% |
| 2020 | $8,381 -6.2% | $128,980 |
| 2019 | $8,930 +21% | $128,980 |
| 2018 | $7,383 +0.4% | $128,980 +7.9% |
| 2017 | $7,351 +2.7% | $119,560 +0.8% |
| 2016 | $7,158 -9.7% | $118,650 |
| 2015 | $7,929 +1182.4% | $118,650 +1214% |
| 2014 | $618 +1.4% | $9,030 |
| 2013 | $610 +3.6% | $9,030 |
| 2012 | $589 -31.3% | $9,030 -33.4% |
| 2011 | $857 +467.6% | $13,550 +469.3% |
| 2010 | $151 | $2,380 |
Find assessor info on the county website
Neighborhood: 44136
Nearby homes
- $578,7004 bd3 ba2.8k sqft21140 Hickory Branch Trl, Strongsville, OH 44149Off Market
- $538,0004 bd3 ba2.6k sqft21212 Hickory Branch Trl, Strongsville, OH 44149Off Market
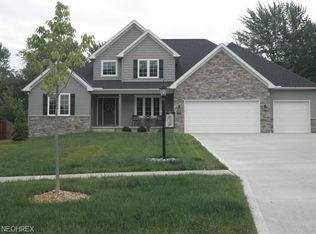
- $614,5004 bd4 ba3.3k sqft21104 Hickory Branch Trl, Strongsville, OH 44149Off Market
- $469,9004 bd2 ba2.3k sqft21248 Hickory Branch Trl, Strongsville, OH 44149Off Market
- $535,0004 bd2 ba2.8k sqft21068 Hickory Branch Trl, Strongsville, OH 44149Off Market
- $539,1004 bd2 ba2.1k sqft21211 Hickory Branch Trl, Strongsville, OH 44149Off Market
- $590,0004 bd2 ba2.9k sqft21247 Hickory Branch Trl, Strongsville, OH 44149Off Market
- $545,9004 bd2 ba2.3k sqft21175 Hickory Branch Trl, Strongsville, OH 44149Off Market
Nearby schools
GreatSchools rating
- 7/10Surrarrer Elementary SchoolGrades: K-5Distance: 0.8 mi
- 8/10Strongsville Middle SchoolGrades: 6-8Distance: 1.6 mi
- 9/10Strongsville High SchoolGrades: 9-12Distance: 2.2 mi
Schools provided by the listing agent
- District: Strongsville CSD - 1830
Source: MLS Now. This data may not be complete. We recommend contacting the local school district to confirm school assignments for this home.
Get a cash offer in 3 minutes
Find out how much your home could sell for in as little as 3 minutes with a no-obligation cash offer.
Estimated market value
$647,900
Get a cash offer in 3 minutes
Find out how much your home could sell for in as little as 3 minutes with a no-obligation cash offer.
Estimated market value
$647,900
- Ohio
- Cuyahoga County
- Strongsville
- 44136
- 21176 Hickory Branch Trl
Nearby cities
Nearby zip codes
Other Strongsville Topics
