Skip main navigation
Sold for $875,000
Street View
  • Listed by: KALEO REAL ESTATE COMPANY • Jo Ann Calmelat • Contact: 909-210-9295
    Bought with: Re/Max Premier Realty
    $875,000

    21176 Serra Vis, Lake Forest, CA 92630

    3beds
    1,505sqft
    Condominium
    Built in 1986
    -- sqft lot
    $881,400 Zestimate®
    $581/sqft
    $4,107 Estimated rent

    Home value

    $881,400

    $811,000 - $961,000

    $4,107/mo

    Zestimate® history
    Loading
    Loading...

    Owner options

    List your home for rent

    $4,107/mo

    Rent Zestimate®

    Find your next renter with Zillow Rental Manager. Plus, with online applications, you can quickly screen prospective tenants – for free.

    Learn more

    $4,107/mo

    Rent Zestimate®

    Refinance and save

    $6,003/mo

    Est. payment

    Refinancing to a lower rate could help reduce your monthly payments and save thousands over the life of the loan.

    See today's rates

    $6,003/mo

    Est. payment

    Explore your selling options

    Work with a Zillow partner agent

    Leverage their expertise and Zillow's premium Showcase listings to get your home seen by more buyers.

    Get started

    List with your own agent

    Get your home in front of millions of buyers by listing it on Zillow.

    Learn how to do it

    Sell it yourself

    Take full control of how buyers see your home on Zillow by listing For Sale by Owner (FSBO).

    List your home

    What's special

    Cozy fireplaceTwo-car garageGated front courtyardSoft close reborn cabinetsStone countersCovered patioFormal entry way
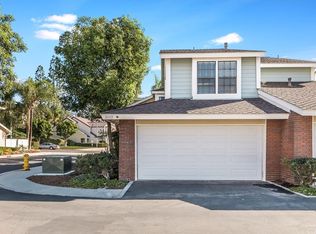
    Charming Condo in the Highly Sought-After Community of Hillview Serrano! This beautifully maintained two-story condo offers 1,500 square feet of bright and airy living space. Upon entering the gated courtyard, you’ll be greeted by a peaceful ambiance that leads into the home’s inviting interior. The spacious floor plan features three bedrooms and two and a half bathrooms. All three bedrooms are located on the second level, offering privacy and convenience, with two full bathrooms upstairs and a half bath on the main floor. The family room, located on the first floor, provides access to the attached two-car garage and offers plenty of storage space. The heart of the home is the reimagined kitchen, designed with functionality and style in mind. Adjacent is the living room, which boasts a cozy fireplace, perfect for relaxing on cooler nights. A designated dining area sits just off the living room and opens directly onto the patio via large glass doors, allowing for seamless indoor-outdoor living. This condo is filled with natural light, creating an open, fresh atmosphere throughout. The patio offers an outdoor space for dining, entertaining, or simply unwinding. The Hillview Serrano community also provides a range of amenities, including a clubhouse, gym, basketball court, tennis courts, and even pickleball courts. The location is ideal for commuters, with quick access to both the 405 and 241 freeways, ensuring an easy commute while being just minutes from shopping, dining, and entertainment options. Don’t miss out on the opportunity to own a home in this sought-after community!

    Zillow last checked:

    Listing updated:

    Listed by:

    Jo Ann Calmelat DRE #01047992 909-210-9295,

    KALEO REAL ESTATE COMPANY

    Bought with:

    Senka Plese, DRE #01999051

    Re/Max Premier Realty

    Hannah Song, DRE #01512141

    Re/Max Premier Realty

    Source: CRMLS,MLS#: CV24170350MLS LogoOriginating MLS: California Regional MLS

    Facts & features

    Interior

    Bedrooms & bathrooms
    • Bedrooms: 3
    • Bathrooms: 3
    • Full bathrooms: 1
    • 3/4 bathrooms: 1
    • 1/2 bathrooms: 1
    • Main level bathrooms: 1
    Rooms
    • Room types: Bonus Room, Bedroom, Center Hall, Entry/Foyer, Kitchen, Living Room
    Bedroom
    • Features: All Bedrooms Up
    Bathroom
    • Features: Bathroom Exhaust Fan, Bathtub
    Kitchen
    • Features: Kitchen/Family Room Combo
    Heating
    • Forced Air
    Cooling
    • Central Air
    Appliances
    • Included: Dishwasher, Disposal, Gas Oven, Gas Range, Microwave, Water Heater
    • Laundry: In Garage
    Features
    • Breakfast Bar, Chair Rail, Recessed Lighting, All Bedrooms Up
    • Flooring: Stone
    • Has fireplace: Yes
    • Fireplace features: Living Room
    • Common walls with other units/homes: 2+ Common Walls
    Interior area
    • Total interior livable area: 1,505 sqft

    Property

    Parking
    • Total spaces: 2
    • Parking features: Direct Access, Door-Single, Garage Faces Front, Garage
    • Attached garage spaces: 2
    Features
    • Levels: Two
    • Stories: 2
    • Entry location: front
    • Patio & porch: Concrete, Covered
    • Pool features: Community, Association
    • Has spa: Yes
    • Spa features: Community
    • Has view: Yes
    • View description: Neighborhood
    Details
    • Parcel number: 93993469
    • Special conditions: Standard

    Construction

    Type & style
    • Home type: Condo
    • Property subtype: Condominium
    • Attached to another structure: Yes
    Condition
    • New construction: No
    • Year built: 1986

    Utilities & green energy

    • Electric: 220 Volts in Garage
    • Sewer: Sewer Tap Paid
    • Water: Public
    • Utilities for property: Cable Available, Electricity Available, Natural Gas Connected, Phone Available, Sewer Connected, Water Available, Water Connected

    Community & HOA

    Community
    • Features: Curbs, Street Lights, Sidewalks, Pool
    HOA
    • Has HOA: Yes
    • Amenities included: Pool, Spa/Hot Tub
    • HOA fee: $442 monthly
    • HOA name: Hillview Serrano
    • HOA phone: 949-716-3998
    • Second HOA fee: $39 monthly
    Location
    • Region: Lake Forest

    Financial & listing details

    • Price per square foot: $581/sqft
    • Date on market: 9/6/2024
    • Cumulative days on market: 125 days
    • Listing terms: Cash to Existing Loan
    • Road surface type: Paved

    Price history

    DateEventPrice
    3/18/2025Sold$875,000$581/sqft
    Source: CRMLS #CV24170350 Report a problem
    2/28/2025Pending sale$875,000$581/sqft
    Source: CRMLS #CV24170350 Report a problem
    2/1/2025Contingent$875,000$581/sqft
    Source: CRMLS #CV24170350 Report a problem
    10/4/2024Listed for sale$875,000$581/sqft
    Source: CRMLS #CV24170350 Report a problem

    Public tax history

    Tax history is unavailable.

    Neighborhood: 92630

    Nearby schools

    GreatSchools rating
    Schools provided by the listing agent
    • Elementary: Rancho Canada
    • Middle: Serrano
    • High: El Toro

    Source: CRMLS. This data may not be complete. We recommend contacting the local school district to confirm school assignments for this home.

    Get a cash offer in 3 minutes
    Find out how much your home could sell for in as little as 3 minutes with a no-obligation cash offer.
    Estimated market value
    $881,400
    Get a cash offer in 3 minutes
    Find out how much your home could sell for in as little as 3 minutes with a no-obligation cash offer.
    Estimated market value
    $881,400