Beautiful, turnkey ranch home! 3 bedroom, 2.5 baths, 3 car garage, finished basement. Practically like a new home. Pantry closet Includes a beautiful grey marble entertainment center. So many updates have been completed a must see. -Basement finished in 2014 with a bar, carpet and ceramic tile. Tons of storage. Kitchen updated in 2020. Beautiful, glass backslash, cupboards updated, new flooring throughout, new appliances and painted in 2021. New carpet on stairs in 2022. - Large, great room with cathedral ceiling, fireplace, surround sound with a 60 inch 2 year old TV that stays with the sale. New carpet in 2022, freshly painted in 2021. -Master bedroom has a nice walk in closet, bathroom suite with an updated shower, newer paint and new flooring in 2021. -Two other bedrooms are rooms, great closet space, one painted in 2023, new vinyl flooring. -Other two bathrooms have been updated with paint, new flooring, new granite vanity tops, new modern faucet, new taller, Kohlet toilets! -new flooring throughout the home, new Hanson windows throughout, including a new door wall that leads to a new, very large cement patio with a beautiful, new large Gazebo. -First floor laundry room with cabinets, new flooring, newer laundry tub and 2 year old LG Washer and Dryer set. -3 car garage never used for cars. Well taken care of. New insulated garage doors in 2020. -New quality, roof with venting in 2017. -New siding, trim, gutters, and gutter guards in 2019. -New storm front door 2019. -new porch in 2018. -New cement walkway, 6 car driveway, approach, sidewalk, sidewalk way, back walkway and large patio in 2023. -New quality furnace with humidifier, and air-conditioning in 2022. -Very well insulated. -Nicely landscaped with beautiful flowering plants surrounding the home.
Sold for $395,000
$395,000
21177 Little River Blvd, Clinton Township, MI 48036
3beds
3,180sqft
Single Family Residence
Built in 2005
0.25 Acres Lot
$423,900 Zestimate®
$124/sqft
$3,385 Estimated rent
Home value
$423,900
$403,000 - $445,000
$3,385/mo
Zestimate® history
Owner options
List your home for rent
$3,385/mo
Rent Zestimate®
Find your next renter with Zillow Rental Manager. Plus, with online applications, you can quickly screen prospective tenants – for free.
$3,385/mo
Rent Zestimate®
Refinance and save
$2,842/mo
Est. payment
Refinancing to a lower rate could help reduce your monthly payments and save thousands over the life of the loan.
$2,842/mo
Est. payment
Explore your selling options
Work with a Zillow partner agent
Leverage their expertise and Zillow's premium Showcase listings to get your home seen by more buyers.
Get startedList with your own agent
Get your home in front of millions of buyers by listing it on Zillow.
Learn how to do itSell it yourself
Take full control of how buyers see your home on Zillow by listing For Sale by Owner (FSBO).
List your homeWhat's special
Zillow last checked:
Listing updated:
Listed by:
Chris A George 586-855-4952,
Metro North Properties Inc
Bought with:
Joanna Darmanin, 6501312160
KW Metro
Source: MiRealSource,MLS#: 50143244 Originating MLS: MiRealSource
Originating MLS: MiRealSourceFacts & features
Interior
Bedrooms & bathrooms
- Bedrooms: 3
- Bathrooms: 3
- Full bathrooms: 2
- 1/2 bathrooms: 1
Bedroom 1
- Area: 99
- Dimensions: 11 x 9
Bedroom 2
- Area: 99
- Dimensions: 11 x 9
Bedroom 3
- Area: 180
- Dimensions: 15 x 12
Bathroom 1
- Level: First
Bathroom 2
- Level: First
Heating
- Forced Air, Natural Gas
Cooling
- Ceiling Fan(s), Central Air
Appliances
- Included: Dishwasher, Dryer, Microwave, Range/Oven, Refrigerator, Washer, Gas Water Heater
Features
- Windows: Window Treatments
- Basement: Finished
- Has fireplace: No
Interior area
- Total structure area: 3,180
- Total interior livable area: 3,180 sqft
- Finished area above ground: 1,606
- Finished area below ground: 1,574
Property
Parking
- Total spaces: 3
- Parking features: Driveway, Attached
- Attached garage spaces: 3
Features
- Levels: One
- Stories: 1
- Patio & porch: Patio, Porch
- Exterior features: Sidewalks
- Frontage length: 90
Lot
- Size: 0.25 Acres
- Dimensions: 90 x 120
Details
- Parcel number: 161110203034
- Special conditions: Private
Construction
Type & style
- Home type: SingleFamily
- Architectural style: Ranch
- Property subtype: Single Family Residence
Materials
- Brick
- Foundation: Basement
Condition
- Year built: 2005
Utilities & green energy
- Sewer: Public At Street
- Water: Public
Community & HOA
Community
- Subdivision: Little River Estates
HOA
- Has HOA: Yes
- HOA fee: $250 annually
- HOA phone: 586-254-3000
Location
- Region: Clinton Township
Financial & listing details
- Price per square foot: $124/sqft
- Tax assessed value: $391,000
- Annual tax amount: $5,758
- Date on market: 5/25/2024
- Cumulative days on market: 2 days
- Listing agreement: Exclusive Right To Sell
- Listing terms: Cash,Conventional,FHA,VA Loan
Price history
| Date | Event | Price |
|---|---|---|
| 7/1/2024 | Sold | $395,000-5%$124/sqft |
Source:  MiRealSource #50143244 Report a problem MiRealSource #50143244 Report a problem | ||
| 5/27/2024 | Pending sale | $416,000$131/sqft |
Source: MiRealSource #50143244 Report a problem | ||
| 5/25/2024 | Listed for sale | $416,000+137.7%$131/sqft |
Source: MiRealSource #50143244 Report a problem | ||
| 2/14/2014 | Sold | $175,000+28.2%$55/sqft |
Source: MiRealSource #31177344 Report a problem | ||
| 10/3/2011 | Sold | $136,500-30.5%$43/sqft |
Source: Public Record Report a problem | ||
| 10/25/2010 | Sold | $196,456-9.8%$62/sqft |
Source: Public Record Report a problem | ||
| 3/31/2005 | Sold | $217,900$69/sqft |
Source: Public Record Report a problem | ||
Public tax history
| Year | Property taxes | Tax assessment |
|---|---|---|
| 2025 | $6,027 +4.7% | $195,500 +7.4% |
| 2024 | $5,758 +5.2% | $182,000 +10% |
| 2023 | $5,473 +2.8% | $165,400 +13% |
| 2022 | $5,323 +2.7% | $146,400 +15.3% |
| 2021 | $5,181 | $127,000 +2.4% |
| 2020 | $5,181 +5.8% | $124,000 +4% |
| 2019 | $4,896 +2.9% | $119,200 +6.7% |
| 2018 | $4,759 +19.2% | $111,700 +6.6% |
| 2017 | $3,993 | $104,800 |
| 2016 | -- | $104,800 +4.8% |
| 2015 | -- | $100,000 +15.3% |
| 2014 | -- | $86,700 +1.6% |
| 2011 | -- | $85,300 -3.7% |
| 2010 | -- | $88,600 -9.8% |
| 2009 | -- | $98,200 -11.5% |
| 2008 | -- | $110,900 -6.3% |
| 2007 | -- | $118,400 |
Find assessor info on the county website
Neighborhood: 48036
Nearby homes
- $--3 bd2 ba1.5k sqft21195 Little Riv, Clinton Township, MI 48036Off Market
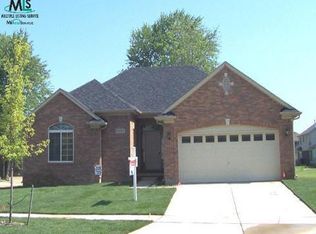
- $--3 bd3 ba1.8k sqft21268 Little Riv, Clinton Township, MI 48036Off Market
- $--3 bd3 ba1.6k sqft42870 E Little Rd, Clinton Township, MI 48038Off Market
- $347,0003 bd3 ba3k sqft21271 Little River Blvd, Clinton Township, MI 48036Sold
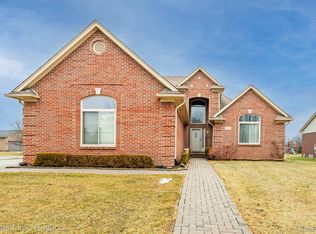
- $210,000-- bd1 ba-- sqft42600 Little Rd, Clinton Township, MI 48036Sold
- $493,4003 bd2 ba-- sqft42775 Little Rd, Clinton Township, MI 48036Off Market
- $482,100-- bd3 ba-- sqft42851 Little Rd, Clinton Township, MI 48036Off Market
- $235,700-- bd1 ba-- sqft42925 Little Rd, Clinton Township, MI 48036Off Market
Nearby schools
GreatSchools rating
- 2/10Seminole AcademyGrades: PK-5Distance: 2.2 mi
- 3/10Mount Clemens Junior High SchoolGrades: 6-8Distance: 1.4 mi
- 2/10Mount Clemens High SchoolGrades: 9-12Distance: 1.5 mi
Schools provided by the listing agent
- District: Mt Clemens Community Schools
Source: MiRealSource. This data may not be complete. We recommend contacting the local school district to confirm school assignments for this home.
Get a cash offer in 3 minutes
Find out how much your home could sell for in as little as 3 minutes with a no-obligation cash offer.
Estimated market value
$423,900
Get a cash offer in 3 minutes
Find out how much your home could sell for in as little as 3 minutes with a no-obligation cash offer.
Estimated market value
$423,900
- Michigan
- Macomb County
- Clinton Township
- 48036
- 21177 Little River Blvd
Nearby cities
Nearby zip codes
Other Clinton Township Topics
- Apartments for Rent in 48036
- Houses for Sale in 48036
- Houses for Rent in 48036
- 48036 Real Estate
- Clinton Township Condos
- Houses for Sale in Clinton Township
- Newest Listings in Clinton Township
- Clinton Township Home Values
- Clinton Township Real Estate Agents
- Clinton Township Refinance
- Clinton Township Mortgage Rates
