Skip main navigation
Pending
  • $459,500

    21177 Mallard Ave, Bloomfield, IA 52537

    4beds
    4,372sqft
    : 
    $3,340/mo
    Get pre-qualified
    Single Family Residence
    Built in 1979
    2.6 Acres Lot
    $-- Zestimate®
    $105/sqft
    $-- HOA

    What's special

    Finished lower levelAbundant storageMain level laundryHigh-efficiency gas furnaceRemodeled kitchenDouble ovenGas cooktop
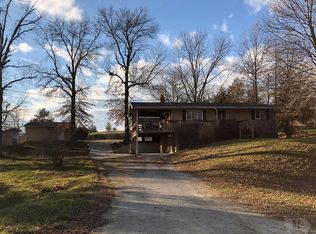
    Beautifully Updated Home Just Outside City Limits! Move-in Ready Ranch with Finished Lower Level & An Exceptional Shop! 4 Bedrooms, 2.5 Bathrooms, an Attached Garage & an Additional Insulated 2- Car Shop with a 1/2 Bath! Open-Concept Main Level with Remodeled Kitchen. The Kitchen features Stainless Steel Appliances, Double Oven, Gas Cooktop, Amish-Made Cabinetry, Large Island with Seating & Abundant Storage. Custom Walk-In Pantry with a Butcher-Block Workspace, Adjustable Open Shelving & Dedicated Space for Small Appliances & Main Level Laundry. The Dining Area features a Chandelier & Glass Doors to The Spacious Backyard & Covered Patio. Primary Bedroom with Double Closets and Private 1/2 Bath. Additional Main-Floor Bedroom & a Versatile 3rd Bedroom Perfect for an Office or Nursery. Main Floor Full Bath with Tiled Walk-in Shower & a Separate Tub. Downstairs Features a Complete Second Living Area: Spacious Living Room, Fully Equipped Kitchen, Full Bathroom w/Walk-In Shower, 1 Bedroom, 1 Non-Conforming Bedroom & Many Storage Closets! Recent Upgrades Within the Last 5 Years Include a High-Efficiency Gas Furnace & Updated Electrical Breakers & More! The Insulated 2-Car Shop has Electricity, Plumbed for In-Floor Heat, Concrete Floor with Floor Drain, Storage Closet, Convenient 1/2 Bath! Beautiful Property with Mature Trees, Stone-Edged Landscaping, Covered Front Entry Porch, Concrete Parking & Sidewalks, Stamped-Concrete Accents & More! Just Outside City Limits!
    41 days
    20
    2

    Zillow last checked:

    Listing updated:

    Listed by:

    A.J. Brown 641-680-9944,

    Davis County Realtors

    Source: NoCoast MLS as distributed by MLS GRID,MLS#: 6341059MLS Logo

      Facts & features

      Interior

      Bedrooms & bathrooms
      • Bedrooms: 4
      • Bathrooms: 4
      • Full bathrooms: 2
      • 1/2 bathrooms: 2
      Bedroom 2
      • Level: Main
      Bedroom 3
      • Level: Main
      Bedroom 4
      • Level: Lower
      Other
      • Level: Main
      Dining room
      • Description: Eat In Kitchen,Informal Dining Room,Kitchen/Dining Room,Living/Dining Room
      • Level: Main
      Other
      • Level: Main
      Other
      • Level: Main
      Other
      • Level: Lower
      Other
      • Level: Main
      Other
      • Level: Main
      Family room
      • Description: 2 or More,Main Level
      • Level: Main
      Kitchen
      • Level: Main
      Living room
      • Level: Main
      Heating
      • Forced Air
      Cooling
      • Central Air
      Appliances
      • Included: Cooktop, Wall Oven, Microwave, Dishwasher, Refrigerator, Washer, Dryer
      Features
      • Flooring: Carpet, Tile, Vinyl
      • Basement: Full,Finished,Egress Window(s),Concrete,Storage Space
      • Number of fireplaces: 2
      • Fireplace features: Electric, Family Room, Gas, Living Room
      • Common walls with other units/homes: 0
      Interior area
      • Total interior livable area: 4,372 sqft
      • Finished area above ground: 1,632
      • Finished area below ground: 1,370

      Property

      Parking
      • Total spaces: 4
      • Parking features: Attached, Insulated Garage, Heated Garage, Gravel, Concrete, Garage Door Opener, Electric, Floor Drain, Paved, Storage
      • Garage spaces: 4
      Accessibility
      • Accessibility features: None
      Features
      • Fencing: Partial,Privacy
      Lot
      • Size: 2.6 Acres
      • Features: Irregular Lot, Few Trees, Wooded
      • Topography: Rolling
      Details
      • Additional structures: Additional Garage, Workshop
      • Foundation area: 1632
      • Parcel number: 02020610
      • Zoning: Agriculture,Residential-
      • Other equipment: Fuel Tank - Rented

      Construction

      Type & style
      • Home type: SingleFamily
      • Architectural style: Ranch
      • Property subtype: Single Family Residence
      Materials
      • Concrete, Vinyl Siding
      • Roof: Shingle
      Condition
      • Year built: 1979

      Utilities & green energy

      • Electric: 200+ Amp Service, Circuit Breakers
      • Sewer: Septic Tank
      • Water: Rural/Municipality

      Community & HOA

      HOA
      • Has HOA: No
      Location
      • Region: Bloomfield

      Financial & listing details

      • Price per square foot: $105/sqft
      • Tax assessed value: $279,820
      • Annual tax amount: $3,763
      • Date on market: 7/31/2026
      • Cumulative days on market: 41 days
      • Inclusions: 40' x 28' Insulated Shop with Bathroom

        Estimated market value

        Not available

        Estimated sales range

        Not available

        Not available

        Price history

        DateEventPrice
        8/6/2026Pending sale$459,500$105/sqft
        Source: NoCoast MLS as distributed by MLS GRID #6341059 Report a problem
        7/31/2026Listed for sale$459,500$105/sqft
        Source: NoCoast MLS as distributed by MLS GRID #6341059 Report a problem

        Public tax history

        YearProperty taxesTax assessment
        2025$3,434 +3.6%$279,820 +13.7%
        2024$3,316 -4.1%$246,200 +2.9%
        2023$3,458 +18.7%$239,190 +17.7%
        2022$2,914 -2.9%$203,170 +19.4%
        2021$3,000 +3.4%$170,160 +1%
        2020$2,900 -9.9%$168,540
        2019$3,218 +2.2%$168,540 +0.8%
        2018$3,148 $167,200
        2017$3,148 +14.1%$167,200 +13.7%
        2016$2,760 +5.5%$147,000 -1.3%
        2015$2,616 +3.2%$148,870
        2014$2,534 +5%$148,870
        2013$2,414 +9%--
        2012$2,214 +16.9%--
        2011$1,894 +2%--
        2010$1,856 +9.6%--
        2009$1,694 +2.5%--
        2008$1,652 +9%--
        2007$1,516 --
        Find assessor info on the county website

        Monthly payment

        Est. payment

        Payment breakdown

        Explore the cost of this home by adjusting the details. Changes won't be saved.
        All calculations are estimates and provided by Zillow, Inc. for informational purposes only. Actual amounts may vary.
        HOA fees may include property taxes on listings classified as Co-Ops. Contact the listing agent and/or owner for fee details.
        See how much you could borrow to make a competitive offer.

        Climate risks

        Neighborhood: 52537

        Getting around

        23 / 100
        Car-Dependent
        26 / 100
        Somewhat Bikeable

        Nearby schools

        GreatSchools rating