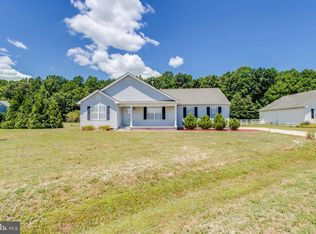
Privacy, proximity, and resort-level amenities! Located on a cul-de-sac in the highly desirable and amenity-rich community of Heron Bay, this freshly painted and meticulously maintained ranch home sits on just shy of a 3/4 acre lot and backs to mature trees for ultimate privacy. From the front porch, step inside and experience a spacious open floor plan anchored by the eat-in kitchen with shaker-style cabinets, granite countertops, an island, and a large peninsula with seating for four. Off of the main living space is a large sunroom with wall-to-wall sliding glass doors that allow gorgeous natural light to stream in! The sunroom leads to a spacious concrete patio overlooking an expansive backyard which presents endless possibilities including a private garden, an inground pool, a detached garage, and so much more. Back inside off the living area is a hallway leading to the bedrooms. The guest bedroom is up front and the primary suite is to the back. Both bedrooms have ample space, ceiling fans, and double windows . The large primary suite has views of the private wooded yard, plenty of closet space, and an attached bathroom with a shower featuring two bench seats. Off the dining area is the garage with extra storage space. A large driveway offer plenty of off-street parking for you and all of your guests! When you aren’t relaxing at home, check out the many community amenities, including a clubhouse with a fitness center, resort-style pool with sun deck, playground, and basketball and tennis/pickleball courts. The best part? All of these amenities are included in your low HOA dues - only $760 a year! Heron Bay is a sought-after community that is the epitome of luxury and coastal relaxation. This home is the perfect year-round residence or summer getaway. Schedule your private showing today!
Sold for $379,000
$379,000
21179 Sand Dollar Trl, Lewes, DE 19958
2beds
1,502sqft
Single Family Residence
Built in 2009
0.69 Acres Lot
$399,500 Zestimate®
$252/sqft
$2,556 Estimated rent
Home value
$399,500
$380,000 - $419,000
$2,556/mo
Zestimate® history
Owner options
List your home for rent
$2,556/mo
Rent Zestimate®
Find your next renter with Zillow Rental Manager. Plus, with online applications, you can quickly screen prospective tenants – for free.
$2,556/mo
Rent Zestimate®
Refinance and save
$2,932/mo
Est. payment
Refinancing to a lower rate could help reduce your monthly payments and save thousands over the life of the loan.
$2,932/mo
Est. payment
Explore your selling options
Work with a Zillow partner agent
Leverage their expertise and Zillow's premium Showcase listings to get your home seen by more buyers.
Get startedList with your own agent
Get your home in front of millions of buyers by listing it on Zillow.
Learn how to do itSell it yourself
Take full control of how buyers see your home on Zillow by listing For Sale by Owner (FSBO).
List your homeWhat's special
Resort - style poolFitness centerCoastal relaxationHeron bayDetached garagePrivate wooded yardPrivate garden
Zillow last checked:
Listing updated:
Listed by:
Shawn McDonnell 302-542-8591,
Jack Lingo - Lewes,
Listing Team: Carrie Lingo Team
Bought with:
Mark Robinson, RS-0020942
Berkshire Hathaway HomeServices PenFed Realty
Source: Bright MLS,MLS#: DESU2056214
Facts & features
Interior
Bedrooms & bathrooms
- Bedrooms: 2
- Bathrooms: 2
- Full bathrooms: 2
- Main level bathrooms: 2
- Main level bedrooms: 2
Rooms
- Room types: Living Room, Primary Bedroom, Bedroom 2, Kitchen, Sun/Florida Room, Bathroom 2, Primary Bathroom
Basement
- Area: 0
Heating
- Heat Pump, Electric, Propane
Cooling
- Central Air, Electric
Appliances
- Included: Dishwasher, Disposal, Ice Maker, Refrigerator, Oven/Range - Electric, Washer, Water Heater, Microwave, Dryer, Water Dispenser, Electric Water Heater
- Laundry: Has Laundry, Main Level
Features
- Attic, Kitchen Island, Combination Kitchen/Dining, Entry Level Bedroom, Ceiling Fan(s), Built-in Features, Open Floorplan, Eat-in Kitchen, Primary Bath(s), Bathroom - Stall Shower, Bathroom - Tub Shower, Dining Area, Family Room Off Kitchen
- Flooring: Carpet, Hardwood, Vinyl
- Doors: Sliding Glass, Insulated, Storm Door(s)
- Windows: Insulated Windows, Screens, Double Hung, Low Emissivity Windows, Sliding, Vinyl Clad
- Basement: Sump Pump
- Has fireplace: No
Interior area
- Total structure area: 1,502
- Total interior livable area: 1,502 sqft
- Finished area above ground: 1,502
- Finished area below ground: 0
Property
Parking
- Total spaces: 5
- Parking features: Garage Faces Front, Garage Door Opener, Concrete, Off Street, Driveway, Attached
- Attached garage spaces: 1
- Uncovered spaces: 4
Accessibility
- Accessibility features: 2+ Access Exits, Accessible Hallway(s), Accessible Doors, Accessible Entrance, No Stairs
Features
- Levels: One
- Stories: 1
- Patio & porch: Patio, Porch
- Exterior features: Lighting, Rain Gutters, Street Lights
- Pool features: Community
- Has view: Yes
- View description: Trees/Woods
Lot
- Size: 0.69 Acres
- Dimensions: 102.00 x 294.00
- Features: Cleared, Cul-De-Sac
Details
- Additional structures: Above Grade, Below Grade
- Parcel number: 23405.00338.00
- Zoning: AR-1
- Special conditions: Standard
Construction
Type & style
- Home type: SingleFamily
- Architectural style: Coastal,Contemporary
- Property subtype: Single Family Residence
Materials
- Stick Built, Vinyl Siding
- Foundation: Concrete Perimeter, Crawl Space
- Roof: Shingle,Asphalt
Condition
- Excellent,Very Good
- New construction: No
- Year built: 2009
Utilities & green energy
- Electric: 200+ Amp Service
- Sewer: Private Sewer
- Water: Private
- Utilities for property: Cable Available
Community & HOA
Community
- Features: Pool
- Subdivision: Heron Bay
HOA
- Has HOA: Yes
- Amenities included: Basketball Court, Community Center, Fitness Center, Jogging Path, Pool, Tennis Court(s), Clubhouse, Tot Lots/Playground
- Services included: Common Area Maintenance, Pool(s), Reserve Funds, Snow Removal, Road Maintenance, Insurance, Management
- HOA fee: $760 annually
Location
- Region: Lewes
Financial & listing details
- Price per square foot: $252/sqft
- Tax assessed value: $353,400
- Annual tax amount: $1,014
- Date on market: 2/23/2024
- Listing agreement: Exclusive Right To Sell
- Listing terms: Cash,FHA,Conventional,VA Loan,USDA Loan
- Ownership: Fee Simple
Price history
| Date | Event | Price |
|---|---|---|
| 4/26/2024 | Sold | $379,000$252/sqft |
Source:  Bright MLS #DESU2056214 Report a problem Bright MLS #DESU2056214 Report a problem | ||
| 2/25/2024 | Pending sale | $379,000$252/sqft |
Source: Bright MLS #DESU2056214 Report a problem | ||
| 2/23/2024 | Listed for sale | $379,000+54.7%$252/sqft |
Source: Bright MLS #DESU2056214 Report a problem | ||
| 9/18/2018 | Sold | $245,000-1.6%$163/sqft |
Source: Public Record Report a problem | ||
| 7/31/2018 | Pending sale | $249,000$166/sqft |
Source: Long & Foster- Lewes #1001572402 Report a problem | ||
| 7/28/2018 | Price change | $249,000-2.3%$166/sqft |
Source: Long & Foster- Lewes #1001572402 Report a problem | ||
| 6/20/2018 | Price change | $254,900-0.4%$170/sqft |
Source: Long & Foster- Lewes #1001572402 Report a problem | ||
| 5/10/2018 | Price change | $255,900-1.5%$170/sqft |
Source: Long & Foster- Lewes #730532 Report a problem | ||
| 4/13/2018 | Listed for sale | $259,900$173/sqft |
Source: LONG AND FOSTER-LEWES #730532 Report a problem | ||
Public tax history
| Year | Property taxes | Tax assessment |
|---|---|---|
| 2025 | $746 -26.5% | $176,700 +757.8% |
| 2024 | $1,015 +0.1% | $20,600 |
| 2023 | $1,014 +3.6% | $20,600 |
| 2022 | $979 +0.9% | $20,600 |
| 2021 | $970 +0.3% | $20,600 |
| 2020 | $967 | $20,600 |
| 2019 | $967 -0.1% | $20,600 |
| 2018 | $969 +7.1% | $20,600 |
| 2017 | $905 +9.9% | $20,600 |
| 2016 | $823 +4.7% | $20,600 |
| 2015 | $786 +0.7% | $20,600 |
| 2014 | $781 +2.9% | $20,600 |
| 2013 | $758 +0.4% | $20,600 |
| 2012 | $756 +11.9% | $20,600 |
| 2011 | $675 | $20,600 |
| 2010 | $675 +299.8% | $20,600 +312% |
| 2009 | $169 | $5,000 |
| 2008 | -- | -- |
| 2007 | -- | -- |
| 2006 | -- | -- |
| 2005 | -- | -- |
Find assessor info on the county website
Neighborhood: 19958
Nearby homes
- $350,0002 bd2 ba1.2k sqft21177 Sand Dollar Trl, Lewes, DE 19958Sold
- $411,0003 bd2 ba1.4k sqft21181 Sand Dollar Trl, Lewes, DE 19958Off Market

- $343,4002 bd-- ba1.3k sqft21175 Sand Dollar Trl, Lewes, DE 19958Off Market
- $383,6003 bd2 ba1.4k sqft21176 Sand Dollar Trl, Lewes, DE 19958Off Market
- $374,7003 bd-- ba1.2k sqft21185 Sand Dollar Trl, Lewes, DE 19958Off Market
- $491,0003 bd4 ba2k sqft21186 Sand Dollar Trl, Lewes, DE 19958Off Market
- $391,9003 bd-- ba1.2k sqft30006 W Barrier Reef Blvd, Lewes, DE 19958Off Market
- $524,6003 bd2 ba2.1k sqft24038 Lincoln Dr, Lewes, DE 19958Off Market
Nearby schools
GreatSchools rating
- 5/10Milton Elementary SchoolGrades: K-5Distance: 7 mi
- NAFrederick D Thomas Middle SchoolGrades: 6-8Distance: 5.4 mi
- 8/10Cape Henlopen High SchoolGrades: 9-12Distance: 5.6 mi
Schools provided by the listing agent
- Elementary: Love Creek
- Middle: Beacon
- High: Cape Henlopen
- District: Cape Henlopen
Source: Bright MLS. This data may not be complete. We recommend contacting the local school district to confirm school assignments for this home.


Get pre-qualified for a loan
At Zillow Home Loans, we can pre-qualify you in as little as 5 minutes with no impact to your credit score.An equal housing lender. NMLS #10287.
Sell for more on Zillow
Get a Zillow Showcase℠ listing at no additional cost and you could sell for .
$399,500
2% more
+$7,990
With Zillow Showcase(estimated)
$407,490
- Delaware
- Sussex County
- Lewes
- 19958
- 21179 Sand Dollar Trl
Nearby cities
Nearby zip codes
Other Lewes Topics
