One or more photo(s) has been virtually staged. This Timeless Charming Mill Creek three-bedroom, 2 1/2 bath, den/office Pool home has many incredible features. As you enter, you'll immediately notice the soaring ceilings in the living room, creating a spacious and open atmosphere. The large kitchen is a chef's dream, complete with an island. Hardwood floors, and built-in gas fireplace make it perfect for entertaining guests. The metal roof adds durabilty and a modern touch. Imagine yourself relaxing on the porch on your porch swing or rocking chairs, enjoying the views and gentle breeze. This inviting porch provides the perfect space for your outdoor living, whether its sipping your morning coffee or hosting gatherings with family and friends. Another highlight of this home is the 400 square-foot bonus room above the oversize two-car garage. This versatile space can be used as another den, office, or even a playroom. The garage itself is equipped with a workshop, complete with cabinetry, providing ample storage for all your tools and equipment. The master suite is a true retreat, french door access to the lanai and a walk-in closet with custom closet systems. The master bath features dual vanities, a Jacuzzi tub, and a Roman-style walk-in shower. Additionally, there is another walk-in closet for more storage. You can never have too much storage. Right? Situated on a cul-de-sac, this home offers privacy and tranquility. Other notable features include a central vacuum system and a lanai with access from the double French doors. The gourmet kitchen features quartz countertops, solid wood cabinets, and a large breakfast bar, perfect for enjoying your morning coffee. The massive bay window with aquarium glass overlooks the pool, creating a picturesque view. Don't miss your opportunity to own this fabulous home. Contact us today to schedule a showing!
Sold for $775,000
$775,000
2118 147TH COURT E, BRADENTON, FL 34212
3beds
2,793sqft
Single Family Residence
Built in 2006
0.47 Acres Lot
$806,000 Zestimate®
$277/sqft
$4,877 Estimated rent
Home value
$806,000
$766,000 - $854,000
$4,877/mo
Zestimate® history
Owner options
List your home for rent
$4,877/mo
Rent Zestimate®
Find your next renter with Zillow Rental Manager. Plus, with online applications, you can quickly screen prospective tenants – for free.
$4,877/mo
Rent Zestimate®
Refinance and save
$5,156/mo
Est. payment
Refinancing to a lower rate could help reduce your monthly payments and save thousands over the life of the loan.
$5,156/mo
Est. payment
Explore your selling options
Work with a Zillow partner agent
Leverage their expertise and Zillow's premium Showcase listings to get your home seen by more buyers.
Get startedList with your own agent
Get your home in front of millions of buyers by listing it on Zillow.
Learn how to do itSell it yourself
Take full control of how buyers see your home on Zillow by listing For Sale by Owner (FSBO).
List your homeWhat's special
Massive bay windowSoaring ceilingsWalk-in closetSolid wood cabinetsJacuzzi tubDual vanitiesCustom closet systems
Zillow last checked:
Listing updated:
Listed by:
Echo Belser PA 941-720-4961,
COLDWELL BANKER REALTY 941-739-6777
Bought with:
Leigh Ann Grooms, 3039275
INTEGRA REALTY GROUP INC
Source: Stellar MLS,MLS#: A4601576 Originating MLS: Sarasota - Manatee
Originating MLS: Sarasota - Manatee
Facts & features
Interior
Bedrooms & bathrooms
- Bedrooms: 3
- Bathrooms: 3
- Full bathrooms: 2
- 1/2 bathrooms: 1
Rooms
- Room types: Attic, Bonus Room, Breakfast Room Separate, Den/Library/Office, Dining Room, Utility Room
Primary bedroom
- Features: Walk-In Closet(s)
- Level: First
- Dimensions: 15x17
Bedroom 2
- Features: Built-in Closet
- Level: First
- Dimensions: 15x13
Bedroom 3
- Features: Walk-In Closet(s)
- Level: First
- Dimensions: 12x12
Primary bathroom
- Features: Bath w Spa/Hydro Massage Tub, Dual Sinks, Tub with Separate Shower Stall
- Level: First
Bonus room
- Features: Walk-In Closet(s)
- Level: Second
Dinette
- Level: First
- Dimensions: 8x11
Dining room
- Level: First
- Dimensions: 13x12
Foyer
- Level: First
- Dimensions: 8x7
Kitchen
- Features: Breakfast Bar, Kitchen Island, Pantry
- Level: First
- Dimensions: 16x14
Living room
- Level: First
- Dimensions: 21x22
Utility room
- Level: First
- Dimensions: 13x7
Heating
- Central, Electric
Cooling
- Central Air
Appliances
- Included: Oven, Dishwasher, Disposal, Dryer, Electric Water Heater, Range, Range Hood, Refrigerator, Washer
- Laundry: Electric Dryer Hookup, Laundry Room, Washer Hookup
Features
- Built-in Features, Cathedral Ceiling(s), Ceiling Fan(s), Central Vacuum, Crown Molding, Eating Space In Kitchen, High Ceilings, Open Floorplan, Solid Wood Cabinets, Stone Counters, Tray Ceiling(s), Vaulted Ceiling(s), Walk-In Closet(s)
- Flooring: Carpet, Ceramic Tile, Hardwood
- Doors: French Doors, Outdoor Kitchen, Outdoor Shower
- Windows: Blinds
- Has fireplace: Yes
- Fireplace features: Gas, Living Room
Interior area
- Total structure area: 4,615
- Total interior livable area: 2,793 sqft
Property
Parking
- Total spaces: 2
- Parking features: Boat, Golf Cart Parking, Guest, Oversized, Workshop in Garage
- Garage spaces: 2
Features
- Levels: One
- Stories: 1
- Patio & porch: Deck, Patio, Porch, Screened
- Exterior features: Irrigation System, Lighting, Outdoor Kitchen, Outdoor Shower, Rain Gutters
- Has private pool: Yes
- Pool features: Heated, In Ground, Outside Bath Access, Salt Water, Screen Enclosure
- Has spa: Yes
- Spa features: Heated
- Has view: Yes
- View description: Trees/Woods
Lot
- Size: 0.47 Acres
- Features: Cul-De-Sac, In County, Level, Sidewalk
- Residential vegetation: Mature Landscaping, Oak Trees, Trees/Landscaped
Details
- Additional structures: Outdoor Kitchen
- Parcel number: 568714009
- Zoning: PDR
- Special conditions: None
Construction
Type & style
- Home type: SingleFamily
- Property subtype: Single Family Residence
Materials
- Block, Stucco
- Foundation: Slab
- Roof: Metal
Condition
- New construction: No
- Year built: 2006
Utilities & green energy
- Sewer: Public Sewer
- Water: Public
- Utilities for property: Cable Available, Electricity Connected, Propane, Public, Sprinkler Recycled, Street Lights, Underground Utilities
Green energy
- Energy efficient items: HVAC, Roof
- Water conservation: Irrigation-Reclaimed Water
Community & HOA
Community
- Features: Deed Restrictions, Irrigation-Reclaimed Water, Playground, Sidewalks
- Security: Security System Owned, Smoke Detector(s)
- Pet fee: $0 monthly
- Subdivision: MILL CREEK PH VII B
HOA
- Has HOA: Yes
- Amenities included: Playground
- Services included: Common Area Taxes, Reserve Fund
- HOA fee: $43 monthly
- HOA name: Civix Justin Gonzalez
- HOA phone: 941-529-9595
Location
- Region: Bradenton
Financial & listing details
- Price per square foot: $277/sqft
- Tax assessed value: $661,887
- Annual tax amount: $6,348
- Date on market: 3/2/2024
- Cumulative days on market: 15 days
- Listing terms: Cash,Conventional,VA Loan
- Ownership: Fee Simple
- Total actual rent: 0
- Electric utility on property: Yes
- Road surface type: Paved, Asphalt
Price history
| Date | Event | Price |
|---|---|---|
| 4/15/2024 | Sold | $775,000-3.1%$277/sqft |
Source:  Stellar MLS #A4601576 Report a problem Stellar MLS #A4601576 Report a problem | ||
| 3/17/2024 | Pending sale | $800,000$286/sqft |
Source: Stellar MLS #A4601576 Report a problem | ||
| 3/2/2024 | Listed for sale | $800,000+77%$286/sqft |
Source: Stellar MLS #A4601576 Report a problem | ||
| 2/17/2017 | Sold | $452,000-3.8%$162/sqft |
Source: Public Record Report a problem | ||
| 11/30/2016 | Pending sale | $469,900$168/sqft |
Source: Keller Williams - Greater Manatee #A4164586 Report a problem | ||
| 9/16/2016 | Listed for sale | $469,900+488.1%$168/sqft |
Source: KELLER WILLIAMS ON THE WATER #A4164586 Report a problem | ||
| 3/15/2005 | Sold | $79,900$29/sqft |
Source: Public Record Report a problem | ||
Public tax history
| Year | Property taxes | Tax assessment |
|---|---|---|
| 2025 | $5,806 -9.5% | $424,922 -9.1% |
| 2024 | $6,417 +1.1% | $467,208 +3% |
| 2023 | $6,348 +2.6% | $453,600 +3% |
| 2022 | $6,186 -0.4% | $440,388 +3% |
| 2021 | $6,208 +0.7% | $427,561 +1.4% |
| 2020 | $6,166 +1.3% | $421,658 +2.3% |
| 2019 | $6,089 | $412,178 +1.9% |
| 2018 | $6,089 +0.6% | $404,493 +41.3% |
| 2017 | $6,050 +49.1% | $286,181 +2.1% |
| 2016 | $4,057 | $280,295 +0.7% |
| 2015 | $4,057 | $278,347 +0.8% |
| 2014 | $4,057 +0.3% | $276,138 +1.5% |
| 2013 | $4,046 +404513% | $272,057 +1.7% |
| 2012 | $1 | $267,509 -4.6% |
| 2011 | $1 | $280,414 -1% |
| 2010 | -- | $283,336 -13.8% |
| 2009 | $4,973 -9.4% | $328,747 -12.1% |
| 2008 | $5,487 -21.9% | $373,797 -18.8% |
| 2007 | $7,029 +439.1% | $460,424 +513.9% |
| 2006 | $1,304 +665.8% | $75,000 +689.5% |
| 2005 | $170 | $9,500 |
Find assessor info on the county website
Neighborhood: Mill Creek
Nearby homes
- $658,5004 bd3 ba2.9k sqft2114 147th Ct E, Bradenton, FL 34212Off Market
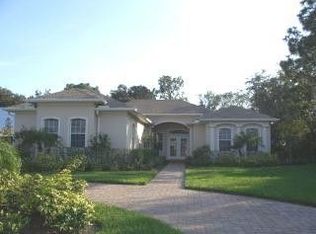
- $1,040,9005 bd4 ba4.1k sqft2122 147th Ct E, Bradenton, FL 34212Off Market
- $865,6003 bd3 ba2.9k sqft2110 147th Ct E, Bradenton, FL 34212Off Market

- $774,6004 bd3 ba2.7k sqft2123 147th Ct E, Bradenton, FL 34212Off Market

- $955,8005 bd4 ba3.9k sqft2119 147th Ct E, Bradenton, FL 34212Off Market
- $738,1004 bd3 ba2.9k sqft2115 147th Ct E, Bradenton, FL 34212Off Market
- $702,1550.466 Acres2106 147th Ct E, Bradenton, FL 34212Off Market
- $688,5100.48 Acres2109 147th Ct E, Bradenton, FL 34212Off Market
Nearby schools
GreatSchools rating
- 8/10Gene Witt Elementary SchoolGrades: PK-5Distance: 1.4 mi
- 8/10Carlos E. Haile Middle SchoolGrades: 6-8Distance: 3.5 mi
- 6/10Lakewood Ranch High SchoolGrades: PK,9-12Distance: 3.7 mi
Schools provided by the listing agent
- Elementary: Gene Witt Elementary
- Middle: Carlos E. Haile Middle
- High: Lakewood Ranch High
Source: Stellar MLS. This data may not be complete. We recommend contacting the local school district to confirm school assignments for this home.
Get a cash offer in 3 minutes
Find out how much your home could sell for in as little as 3 minutes with a no-obligation cash offer.
Estimated market value
$806,000
Get a cash offer in 3 minutes
Find out how much your home could sell for in as little as 3 minutes with a no-obligation cash offer.
Estimated market value
$806,000
- Florida
- Manatee County
- Bradenton
- 34212
- Mill Creek
- 2118 147TH COURT E
Nearby cities
Nearby neighborhoods
Nearby zip codes
Other Bradenton Topics
