Skip main navigation
Off market
  • $374,400

    2118 16th Ave, Sacramento, CA 95822

    3beds
    910sqft
    Townhouse
    Built in ----
    -- sqft lot
    $374,400 Zestimate®
    $411/sqft
    $2,163 Estimated rent

    Home value

    $374,400

    $329,000 - $423,000

    $2,163/mo

    Zestimate® history
    Loading
    Loading...

    Owner options

    List your home for rent

    $2,163/mo

    Rent Zestimate®

    Find your next renter with Zillow Rental Manager. Plus, with online applications, you can quickly screen prospective tenants – for free.

    Learn more

    $2,163/mo

    Rent Zestimate®

    Refinance and save

    $2,391/mo

    Est. payment

    Refinancing to a lower rate could help reduce your monthly payments and save thousands over the life of the loan.

    See today's rates

    $2,391/mo

    Est. payment

    Explore your selling options

    Work with a Zillow partner agent

    Leverage their expertise and Zillow's premium Showcase listings to get your home seen by more buyers.

    Get started

    List with your own agent

    Get your home in front of millions of buyers by listing it on Zillow.

    Learn how to do it

    Sell it yourself

    Take full control of how buyers see your home on Zillow by listing For Sale by Owner (FSBO).

    List your home

    What's special

    Private yardLarge single car garageAutomatic garage door openerContemporary horizontal wood fencingDecorator two-tone paintTile floorsOpen floor plan

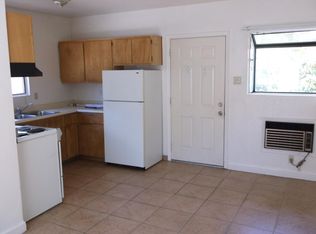
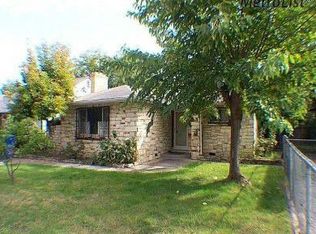
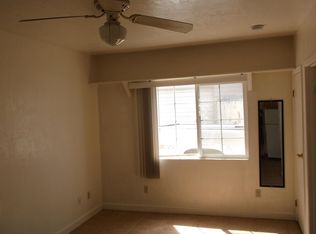
    Centrally located; walk to William Land Park and Sacramento City (Sac City), 3.1 miles to Shriner's Hospital, within 2 - 4 miles to Curtis Park, Midtown, Downtown, 6 miles to UC Davis Medical Center (UCDMC, UCD Med) 6 miles to Sacramento State (Sac State). Easy access to freeways from Freeport and Sutterville. -3 BR/ 1 Bath beautifully renovated -Open floor plan with kitchen and bar counter that opens to living room and dining area. -Kitchen has all maple cabinets, granite counter tops, tile floors, newer appliances and lighting. -Wood laminate flooring in living room, hall and all three bedrooms. -Decorator two-tone paint and all newer lighting throughout. Ceiling fan in living room and master bedroom. -Large bathroom has all tile floors and bath surround, vanity, tub/shower combination, fixtures, lighting and accessories. -One large bedroom that opens to the back yard and two smaller bedrooms. Large bedroom could be used as family room/living space. -All dual-pane windows. -Central heat and air. -Large single car garage with automatic garage door opener. -Full size washer and dryer located in the garage. - Private yard with contemporary horizontal wood fencing with concrete patio. Lease terms include: -One year lease required. - Deposit equal to the monthly rent. Tenant pays a monthly flat fee of $150 to cover the water, sewer and garbage for up to two adult occupants. There is an additional $25 per month flat fee for each additional adult occupant over two adult occupants. - Each adult provides renter's insurance that includes $100,000 personal liability coverage - No pets or smoking allowed. - Tenant pays for gas, electricity and back yard maintenance. - Each adult pays application fee to Zillow Rental qualifications: - Interested parties please provide the following renter's qualifications to prequalify to schedule a viewing.: - Monthly gross salary of 3 times the rent - Credit score of 650+ - Good rental history. Please reply to this email to schedule a viewing. do NOT contact me with unsolicited services or offers

    This property is off market, which means it's not currently listed for sale or rent on Zillow. This may be different from what's available on other websites or public sources.
    Zillow last checked:

    Listing updated:

    Source: Zillow Rentals

    Facts & features

    Interior

    Bedrooms & bathrooms
    • Bedrooms: 3
    • Bathrooms: 1
    • Full bathrooms: 1
    Cooling
    • Central Air
    Appliances
    • Included: Dryer, Washer
    • Laundry: In Unit
    Interior area
    • Total interior livable area: 910 sqft

    Property

    Parking
    • Parking features: Attached
    • Has attached garage: Yes
    • Details: Contact manager
    Features
    • Exterior features: Electricity not included in rent, Garbage not included in rent, Gas not included in rent, Sewage not included in rent, Water not included in rent

    Construction

    Type & style
    • Home type: Townhouse
    • Property subtype: Townhouse

    Community & HOA

    Community
    • Deposit fee: $1,980
    Location
    • Region: Sacramento

    Financial & listing details

    • Price per square foot: $411/sqft
    • Date on market: 10/11/2025
    • Date available: 11/02/2025
    • Lease term: 1 Year

    Price history

    DateEventPrice
    10/24/2025Listing removed$1,980$2/sqft
    Source: Zillow Rentals Report a problem
    10/11/2025Listed for rent$1,980+17.9%$2/sqft
    Source: Zillow Rentals Report a problem
    3/24/2021Listing removed--
    Source: Owner Report a problem
    3/31/2019Listing removed$1,680$2/sqft
    Source: Owner Report a problem
    2/26/2019Listed for rent$1,680$2/sqft
    Source: Owner Report a problem

    Public tax history

    Tax history is unavailable.

    Neighborhood: Carelton Tract

    Nearby schools

    GreatSchools rating
    Get a cash offer in 3 minutes
    Find out how much your home could sell for in as little as 3 minutes with a no-obligation cash offer.
    Estimated market value
    $374,400
    Get a cash offer in 3 minutes
    Find out how much your home could sell for in as little as 3 minutes with a no-obligation cash offer.
    Estimated market value
    $374,400