Skip main navigation
Sold for $453,000
  • $453,000

    2118 74th Ave Ct, Greeley, CO 80634

    3beds
    1,959sqft
    Single Family Residence
    Built in 2015
    7,943 Square Feet Lot
    $448,700 Zestimate®
    $231/sqft
    $2,699 Estimated rent

    Home value

    $448,700

    $422,000 - $476,000

    $2,699/mo

    Zestimate® history
    Loading
    Loading...

    Owner options

    List your home for rent

    $2,699/mo

    Rent Zestimate®

    Find your next renter with Zillow Rental Manager. Plus, with online applications, you can quickly screen prospective tenants – for free.

    Learn more

    $2,699/mo

    Rent Zestimate®

    Refinance and save

    $2,814/mo

    Est. payment

    Refinancing to a lower rate could help reduce your monthly payments and save thousands over the life of the loan.

    See today's rates

    $2,814/mo

    Est. payment

    Explore your selling options

    Work with a Zillow partner agent

    Leverage their expertise and Zillow's premium Showcase listings to get your home seen by more buyers.

    Get started

    List with your own agent

    Get your home in front of millions of buyers by listing it on Zillow.

    Learn how to do it

    Sell it yourself

    Take full control of how buyers see your home on Zillow by listing For Sale by Owner (FSBO).

    List your home

    What's special

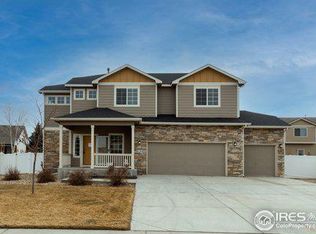
    ** BACK ON THE MARKET - NO FAULT OF THE SELLER OR PROPERTY! ** BETTER THAN A NEW CONSTRUCTION HOME - saving you thousands of dollars on the costs of installing a backyard and window coverings** This meticulously maintained home is conveniently located in West Greeley minutes from the future billion-dollar Cascadia Entertainment District - bringing the exciting new home of the Colorado Eagles hockey arena, resort style indoor water park, dining and retail and a stones throw to Hwy 34 providing quick access to I-25, Windsor, Loveland and Fort Collins. Don't miss your chance to buy now in one of Northern Colorado's emerging markets as West Greeley is quickly becoming the regional hotspot. This home is located on a peaceful cul-de-sac only steps to the Poudre River trail connecting Windsor to Greeley and within a swimming pool community with the option to buy swimming pool access. You are welcomed in with an open floor plan that is flooded with natural light and vaulted ceilings. The kitchen is complete with a generously sized dining area, upgraded maple cabinets, sleek new black stainless-steel appliances and a peninsula with additional seating space. Stepping down, the living room is a real show stopper with the oversized sliding glass door leading to the backyard. Retreat upstairs to the spacious primary suite including a double vanity, large soaker tub, walk-in closet and custom wood barn door. Two generously sized bedrooms, a full bathroom and a linen closet complete the upstairs. Fully fenced with low maintenance white vinyl fencing, the backyard is tastefully landscaped with flowering perennials, shrubs and privacy trees. Enjoy the beautiful Colorado evenings around the fire pit area with built-in wood benches! An unfinished basement with a garden level window and 3 car tandem garage with plenty of space for cars, toys or full size truck complete the amazing property.

    Zillow last checked:

    Listing updated:

    Listed by:

    Courtney Howard 970-528-9977,

    RE/MAX Alliance-Loveland

    Bought with:

    Ben Gyrath, 100025705

    RE/MAX Alliance-FTC South

    Source: IRES as distributed by MLS GRID,MLS#: 1030778MLS Logo

    Facts & features

    Interior

    Bedrooms & bathrooms
    • Bedrooms: 3
    • Bathrooms: 3
    • Full bathrooms: 2
    • 1/2 bathrooms: 1
    Primary bedroom
    • Description: Carpet
    • Features: Full Primary Bath
    • Level: Upper
    • Area: 195 Square Feet
    • Dimensions: 13 x 15
    Bedroom 2
    • Description: Carpet
    • Level: Upper
    • Area: 130 Square Feet
    • Dimensions: 10 x 13
    Bedroom 3
    • Description: Carpet
    • Level: Upper
    • Area: 121 Square Feet
    • Dimensions: 11 x 11
    Dining room
    • Description: Linoleum
    • Level: Main
    • Area: 132 Square Feet
    • Dimensions: 11 x 12
    Kitchen
    • Description: Linoleum
    • Level: Main
    • Area: 132 Square Feet
    • Dimensions: 11 x 12
    Laundry
    • Description: Linoleum
    • Level: Lower
    • Area: 66 Square Feet
    • Dimensions: 6 x 11
    Living room
    • Description: Carpet
    • Level: Lower
    • Area: 256 Square Feet
    • Dimensions: 16 x 16
    Heating
    • Forced Air
    Cooling
    • Central Air
    Appliances
    • Included: Electric Range, Self Cleaning Oven, Dishwasher, Disposal
    • Laundry: Washer/Dryer Hookup
    Features
    • Eat-in Kitchen, Cathedral Ceiling(s), Pantry, Walk-In Closet(s)
    • Basement: Partial,Unfinished
    Interior area
    • Total structure area: 1,568
    • Total interior livable area: 1,959 sqft
    • Finished area above ground: 1,568

    Property

    Parking
    • Total spaces: 3
    • Parking features: Garage Door Opener, Attached, Oversized, Tandem
    • Attached garage spaces: 3
    • Details: Attached
    Features
    • Levels: Four
    • Stories: 4
    • Patio & porch: Patio
    • Exterior features: Sprinkler System
    • Fencing: Fenced,Vinyl
    Lot
    • Size: 7,943 sqft
    • Features: Cul-De-Sac, City Limits, Paved, Curbs, Gutters, Sidewalks
    Details
    • Parcel number: R8942075
    • Zoning: RES
    • Special conditions: Private Owner

    Construction

    Type & style
    • Home type: SingleFamily
    • Architectural style: Contemporary
    • Property subtype: Single Family Residence
    Materials
    • Frame, Composition
    • Roof: Composition
    Condition
    • New construction: No
    • Year built: 2015

    Utilities & green energy

    • Electric: Xcel Energy
    • Gas: Atmos Energy
    • Sewer: Public Sewer
    • Water: City
    • Utilities for property: Natural Gas Available, Electricity Available, High Speed Avail
    Green energy
    • Energy efficient items: Windows, High Efficiency Furnace

    Community & neighborhood

    Security
    • Security features: Fire Alarm
    Location
    • Region: Greeley
    • Subdivision: Homestead Heights 4th Fg

    HOA & financial

    HOA
    • Has HOA: Yes
    • HOA fee: $150 annually
    • Services included: Management
    • Association name: Homestead Heights
    • Association phone: 970-353-3000

    Other

    Other facts
    • Listing terms: Cash,Conventional,FHA,VA Loan
    • Road surface type: Asphalt

    Price history

    DateEventPrice
    6/13/2025Sold$453,000-0.4%$231/sqft
    Source: IRES as distributed by MLS GRID #1030778 Report a problem
    5/19/2025Pending sale$455,000$232/sqft
    Source: REcolorado as distributed by MLS GRID #IR1030778 Report a problem
    5/16/2025Listed for sale$455,000$232/sqft
    Source: REcolorado as distributed by MLS GRID #IR1030778 Report a problem
    4/29/2025Pending sale$455,000$232/sqft
    Source: REcolorado as distributed by MLS GRID #IR1030778 Report a problem
    4/24/2025Price change$455,000-0.7%$232/sqft
    Source: IRES as distributed by MLS GRID #1030778 Report a problem
    4/10/2025Listed for sale$458,000+40.1%$234/sqft
    Source: IRES as distributed by MLS GRID #1030778 Report a problem
    4/30/2019Sold$326,900+0.6%$167/sqft
    Source: IRES as distributed by MLS GRID #870295 Report a problem
    3/26/2019Price change$324,900+1.6%$166/sqft
    Source: Golba Group Real Estate LLC #870295 Report a problem
    1/19/2019Listed for sale$319,900+38.4%$163/sqft
    Source: Golba Group Real Estate LLC #870295 Report a problem
    2/24/2016Sold$231,171$118/sqft
    Source: Public Record Report a problem

    Public tax history

    Tax history is unavailable.

    Find assessor info on the county website

    Neighborhood: 80634

    Nearby schools

    GreatSchools rating
    Schools provided by the listing agent
    • Elementary: Monfort
    • Middle: Prairie Heights
    • High: Greeley Central

    Source: IRES as distributed by MLS GRID. This data may not be complete. We recommend contacting the local school district to confirm school assignments for this home.

    Get a cash offer in 3 minutes
    Find out how much your home could sell for in as little as 3 minutes with a no-obligation cash offer.
    Estimated market value
    $448,700
    Get a cash offer in 3 minutes
    Find out how much your home could sell for in as little as 3 minutes with a no-obligation cash offer.
    Estimated market value
    $448,700