Skip main navigation
Sold for $540,000
  • $540,000

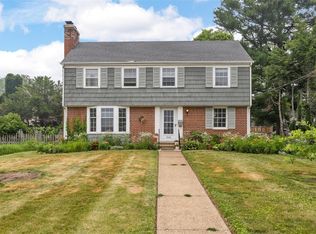
    2118 Blake Blvd SE, Cedar Rapids, IA 52403

    5beds
    4,710sqft
    Single Family Residence
    Built in 1911
    0.61 Acres Lot
    $562,800 Zestimate®
    $115/sqft
    $3,730 Estimated rent

    Home value

    $562,800

    $518,000 - $613,000

    $3,730/mo

    Zestimate® history
    Loading
    Loading...

    Owner options

    List your home for rent

    $3,730/mo

    Rent Zestimate®

    Find your next renter with Zillow Rental Manager. Plus, with online applications, you can quickly screen prospective tenants – for free.

    Learn more

    $3,730/mo

    Rent Zestimate®

    Refinance and save

    $3,615/mo

    Est. payment

    Refinancing to a lower rate could help reduce your monthly payments and save thousands over the life of the loan.

    See today's rates

    $3,615/mo

    Est. payment

    Explore your selling options

    Work with a Zillow partner agent

    Leverage their expertise and Zillow's premium Showcase listings to get your home seen by more buyers.

    Get started

    List with your own agent

    Get your home in front of millions of buyers by listing it on Zillow.

    Learn how to do it

    Sell it yourself

    Take full control of how buyers see your home on Zillow by listing For Sale by Owner (FSBO).

    List your home

    What's special

    Custom fireplaceSeating areaOriginal hard wood flooringAbundance of windowsCustom built-insRoomy primary bedroomExpansive terrace patio
    A True Classic SE Beauty! The perfect blend of elegance, charm & timeless character is seen in this exquisite home. Located in the highly desired Ridgewood Neighborhood & walking distance to Brucemore. Perfectly set back on this nearly 2/3's of an acre tree-lined lot with much landscaping & privacy. The stunning interior welcomes you with a lovely foyer, open staircase, original hard wood flooring, spacious formal living room with custom fireplace. An abundance of windows allowing much natural light in the living, dining & sunroom! The timeless trim work & wall mouldings are seen thru-out. Spacious, open kitchen with much cabinetry, newer appliances & access to the back staircase. The formal dining room & the casual dining area both open onto an expansive terrace patio, the perfect spot for outdoor entertaining. The beautiful, airy family room has a vaulted ceiling, cozy fireplace, custom built-ins & a bar! 5 bedrooms, three on the 2nd floor with a roomy primary bedroom with a seating area & large primary bath. Convenient 2nd floor laundry. 2 additional bedrooms & bath on the 3rd level. The lower level has a casual family /rec area. The Carriage house features a loft for added storage! This home has a rich Cedar Rapids history with long term stewards, including the current home owner who has meticulously cared for it!

    Zillow last checked:

    Listing updated:

    Listed by:

    Rita Kenney 319-241-5855,

    Realty87

    Bought with:

    Jenna Burt-Top Tier Home Team

    Keller Williams Legacy Group

    Source: CRAAR, CDRMLS,MLS#: 2407914MLS LogoOriginating MLS: Cedar Rapids Area Association Of Realtors

    Facts & features

    Interior

    Bedrooms & bathrooms
    • Bedrooms: 5
    • Bathrooms: 5
    • Full bathrooms: 3
    • 1/2 bathrooms: 2
    Other
    • Level: Second
    Heating
    • Forced Air, Gas
    Cooling
    • Central Air
    Appliances
    • Included: Dryer, Dishwasher, Disposal, Gas Water Heater, Microwave, Range, Refrigerator, Washer
    • Laundry: Upper Level
    Features
    • Dining Area, Separate/Formal Dining Room, Eat-in Kitchen, Upper Level Primary, Vaulted Ceiling(s)
    • Basement: Full
    • Has fireplace: Yes
    • Fireplace features: Insert, Family Room, Gas, Living Room, Recreation Room
    Interior area
    • Total interior livable area: 4,710 sqft
    • Finished area above ground: 3,588
    • Finished area below ground: 1,122

    Property

    Parking
    • Total spaces: 2
    • Parking features: Detached, Garage, Off Street, Garage Door Opener
    • Garage spaces: 2
    Features
    • Levels: Two
    • Stories: 2
    • Patio & porch: Patio
    • Exterior features: Fence, Sprinkler/Irrigation
    Lot
    • Size: 0.61 Acres
    • Dimensions: 129 x 207
    Details
    • Parcel number: 142322900800000

    Construction

    Type & style
    • Home type: SingleFamily
    • Architectural style: Two Story
    • Property subtype: Single Family Residence
    Materials
    • Frame, Stucco, Wood Siding
    Condition
    • New construction: No
    • Year built: 1911

    Utilities & green energy

    • Sewer: Public Sewer
    • Water: Public
    • Utilities for property: Cable Connected

    Community & neighborhood

    Security
    • Security features: Security System
    Location
    • Region: Cedar Rapids

    Other

    Other facts
    • Listing terms: Cash,Conventional

    Price history

    DateEventPrice
    1/16/2025Sold$540,000-6.9%$115/sqft
    Source: CRAAR, CDRMLS #2407914 Report a problem
    12/26/2024Pending sale$580,000$123/sqft
    Source: CRAAR, CDRMLS #2407914 Report a problem
    11/15/2024Listed for sale$580,000+73.1%$123/sqft
    Source: CRAAR, CDRMLS #2407914 Report a problem
    1/18/2013Sold$335,000-6.9%$71/sqft
    Source: CRAAR, CDRMLS #1101742 Report a problem
    10/11/2012Pending sale$359,950$76/sqft
    Source: Iowa Realty #1101742 Report a problem
    1/11/2012Price change$359,950-5.3%$76/sqft
    Source: Iowa Realty #1101742 Report a problem
    3/16/2011Listed for sale$379,950+8.7%$81/sqft
    Source: Iowa Realty #1101742 Report a problem
    4/20/1998Sold$349,500$74/sqft
    Source: Public Record Report a problem

    Public tax history

    YearProperty taxesTax assessment
    2025$8,828 +0.2%$570,000 +11.5%
    2024$8,810 -0.7%$511,300 -0.8%
    2023$8,876 +5.6%$515,300 +19.9%
    2022$8,406 -5.7%$429,700 +3.6%
    2021$8,916 +6.9%$414,700 +0.5%
    2020$8,340 +1.4%$412,700 +4%
    2019$8,222 +2.3%$397,000 +4.1%
    2018$8,038 +2.9%$381,400 -1.4%
    2017$7,812 -5.2%$387,000 +4.4%
    2016$8,242 +7.2%$370,600 -2%
    2015$7,692 -4.4%$378,356
    2014$8,050 +2.2%$378,356
    2013$7,878 +2.9%$378,356 -3.4%
    2012$7,656 $391,553 -3.6%
    2011-- $406,078
    2010$7,128 $406,078 -0.8%
    2008-- $409,479
    2007-- $409,479 +11.1%
    2005-- $368,539 +6.1%
    2004-- $347,415
    2003-- $347,415
    2002-- $347,415 +14%
    2001-- $304,750
    2000-- $304,750

    Find assessor info on the county website

    Neighborhood: 52403

    Nearby schools

    GreatSchools rating
    Schools provided by the listing agent
    • Elementary: Johnson
    • Middle: McKinley
    • High: Washington

    Source: CRAAR, CDRMLS. This data may not be complete. We recommend contacting the local school district to confirm school assignments for this home.

    Get pre-qualified for a loan
    At Zillow Home Loans, we can pre-qualify you in as little as 5 minutes with no impact to your credit score.

    An equal housing lender. NMLS #10287.

    Sell for more on Zillow
    Get a Zillow Showcase℠ listing at no additional cost and you could sell for .
    $562,800
    2% more
    +$11,256
    With Zillow Showcase(estimated)
    $574,056