Skip main navigation
Sold for $879,000
  • $879,000

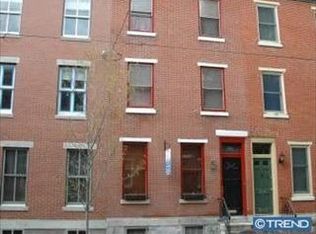
    2118 Brandywine St, Philadelphia, PA 19130

    4beds
    1,734sqft
    Townhouse
    Built in 1920
    1,232 Square Feet Lot
    $879,600 Zestimate®
    $507/sqft
    $3,801 Estimated rent

    Home value

    $879,600

    $792,000 - $976,000

    $3,801/mo

    Zestimate® history
    Loading
    Loading...

    Owner options

    List your home for rent

    $3,801/mo

    Rent Zestimate®

    Find your next renter with Zillow Rental Manager. Plus, with online applications, you can quickly screen prospective tenants – for free.

    Learn more

    $3,801/mo

    Rent Zestimate®

    Refinance and save

    $5,400/mo

    Est. payment

    Refinancing to a lower rate could help reduce your monthly payments and save thousands over the life of the loan.

    See today's rates

    $5,400/mo

    Est. payment

    Explore your selling options

    Work with a Zillow partner agent

    Leverage their expertise and Zillow's premium Showcase listings to get your home seen by more buyers.

    Get started

    List with your own agent

    Get your home in front of millions of buyers by listing it on Zillow.

    Learn how to do it

    Sell it yourself

    Take full control of how buyers see your home on Zillow by listing For Sale by Owner (FSBO).

    List your home

    What's special

    Stylish cabinetrySleek granite countertopsLuxurious master bedroomFinished basementCustom crown moldingPicturesque blockRear family room
    A stunning 3 story, 3 bedroom + family room, 2.5 bath nestled on one of the most picturesque blocks in the heart of the Art Museum Area! Originally renovated by Kostas Macos, this very impressive home showcases the original old-world details perfectly blended with modern day finishes. Step into the living room featuring high ceilings, beautiful pine floors, custom crown molding, 2 tall front windows & lovely built-in bookcases. The separate spacious dining room is ideal for gatherings. The spectacular, extra large gourmet kitchen offers sleek granite counter tops with large breakfast bar, stylish cabinetry, SS appliances with 6 burner oven & a tumbled stone floor. The kitchen opens to the wonderful, deep private rear garden and there is convenient access to the rear alley way. A powder room completes this level. Beautiful pine staircase leads to the second floor. Delightful rear family room and/or 4th bedroom with cathedral ceiling, 2 skylights and recessed lighting. The hall bathroom offers a deep soaking tub, granite top vanity & pine floors. Generously sized middle bedroom, and a very large, sun-filled front bedroom. Heading to the third floor of this exceptional home, you will find the luxurious master bedroom with en suite bathroom w/ oversized shower and double sink vanity. There is a skylight in the hallway that illuminates the whole area outside of the bedroom. Additional features include a finished basement, one year old HVAC system, a cedar closet & excellent storage space! Seller can transfer their parking spot at the LAZ parking garage at 21st & Hamilton! Very conveniently located to the Parkway, Kelly Drive, many restaurants, museums, public transportation and Center City.

    Zillow last checked:

    Listing updated:

    Listed by:

    Julie Welker 215-880-2129,

    Compass RE

    Bought with:

    Mark Malfara, RS280250

    BHHS Fox & Roach-Chestnut Hill

    Source: Bright MLS,MLS#: PAPH2452706MLS Logo

    Facts & features

    Interior

    Bedrooms & bathrooms
    • Bedrooms: 4
    • Bathrooms: 3
    • Full bathrooms: 2
    • 1/2 bathrooms: 1
    • Main level bathrooms: 3
    • Main level bedrooms: 4
    Basement
    • Area: 0
    Heating
    • Forced Air, Natural Gas
    Cooling
    • Central Air, Electric
    Appliances
    • Included: Gas Water Heater
    Features
    • Basement: Finished
    • Has fireplace: No
    Interior area
    • Total structure area: 1,734
    • Total interior livable area: 1,734 sqft
    • Finished area above ground: 1,734
    • Finished area below ground: 0

    Property

    Parking
    • Total spaces: 1
    • Parking features: Parking Lot
    Accessibility
    • Accessibility features: None
    Features
    • Levels: Three
    • Stories: 3
    • Pool features: None
    Lot
    • Size: 1,232 sqft
    • Dimensions: 16.00 x 77.00
    Details
    • Additional structures: Above Grade, Below Grade
    • Parcel number: 152014400
    • Zoning: RSA5
    • Special conditions: Standard

    Construction

    Type & style
    • Home type: Townhouse
    • Architectural style: Traditional
    • Property subtype: Townhouse
    Materials
    • Masonry
    • Foundation: Other
    Condition
    • New construction: No
    • Year built: 1920

    Utilities & green energy

    • Sewer: Public Sewer
    • Water: Public

    Community & neighborhood

    Location
    • Region: Philadelphia
    • Subdivision: Arbours At Eagle Point
    • Municipality: PHILADELPHIA

    Other

    Other facts
    • Listing agreement: Exclusive Right To Sell
    • Ownership: Fee Simple

    Price history

    DateEventPrice
    4/15/2025Sold$879,000$507/sqft
    Source: Bright MLS #PAPH2452706 Report a problem
    3/11/2025Pending sale$879,000$507/sqft
    Source: Bright MLS #PAPH2452706 Report a problem
    3/11/2025Contingent$879,000$507/sqft
    Source: Bright MLS #PAPH2452706 Report a problem
    3/7/2025Listed for sale$879,000+47.7%$507/sqft
    Source: Bright MLS #PAPH2452706 Report a problem
    6/15/2012Sold$595,000-4.8%$343/sqft
    Source: Public Record Report a problem
    3/31/2012Listed for sale$624,900+7.9%$360/sqft
    Source: Coldwell Banker Welker Real Estate #6031140 Report a problem
    9/16/2010Sold$579,000$334/sqft
    Source: Public Record Report a problem
    6/25/2010Listed for sale$579,000$334/sqft
    Source: Prudential Fox and Roach #5700796 Report a problem
    5/22/2010Listing removed$579,000$334/sqft
    Source: Prudential Fox and Roach #5700796 Report a problem
    4/29/2010Listed for sale$579,000+9.2%$334/sqft
    Source: Prudential Fox and Roach #5700796 Report a problem
    11/13/2002Sold$530,000+69.9%$306/sqft
    Source: Public Record Report a problem
    7/27/1998Sold$312,000+267.1%$180/sqft
    Source: Public Record Report a problem
    3/16/1998Sold$85,000$49/sqft
    Source: Public Record Report a problem

    Public tax history

    YearProperty taxesTax assessment
    2025$10,254 +14.7%$732,500 +14.7%
    2024$8,943 $638,900
    2023$8,943 +17.7%$638,900
    2022$7,600 --
    2021$7,600 +3.3%--
    2018$7,355 +8.2%--
    2017$6,795 +12.2%--
    2016$6,054 --
    2015$6,054 --
    2014$6,054 +4.5%$462,500 +572.2%
    2012$5,796 $68,800
    2011-- $68,800
    2010-- $68,800
    2009-- $68,800
    2008-- $68,800
    2007-- $68,800 +7.5%
    2006-- $64,000
    2005-- $64,000
    2004-- $64,000
    2003-- $64,000
    2002-- $64,000
    2000-- $64,000 +73.9%
    1999-- $36,800

    Find assessor info on the county website

    Neighborhood: Spring Garden

    Nearby schools

    GreatSchools rating
    Schools provided by the listing agent
    • District: Philadelphia City

    Source: Bright MLS. This data may not be complete. We recommend contacting the local school district to confirm school assignments for this home.

    Get a cash offer in 3 minutes
    Find out how much your home could sell for in as little as 3 minutes with a no-obligation cash offer.
    Estimated market value
    $879,600
    Get a cash offer in 3 minutes
    Find out how much your home could sell for in as little as 3 minutes with a no-obligation cash offer.
    Estimated market value
    $879,600