Skip main navigation
Sold for $510,000
  • $510,000

    2118 Brandywood Dr, Wilmington, DE 19810

    4beds
    2,913sqft
    Single Family Residence
    Built in 1962
    0.31 Acres Lot
    $524,700 Zestimate®
    $175/sqft
    $3,693 Estimated rent

    Home value

    $524,700

    $472,000 - $582,000

    $3,693/mo

    Zestimate® history
    Loading
    Loading...

    Owner options

    List your home for rent

    $3,693/mo

    Rent Zestimate®

    Find your next renter with Zillow Rental Manager. Plus, with online applications, you can quickly screen prospective tenants – for free.

    Learn more

    $3,693/mo

    Rent Zestimate®

    Refinance and save

    $2,490/mo

    Est. payment

    Refinancing to a lower rate could help reduce your monthly payments and save thousands over the life of the loan.

    See today's rates

    $2,490/mo

    Est. payment

    Explore your selling options

    Work with a Zillow partner agent

    Leverage their expertise and Zillow's premium Showcase listings to get your home seen by more buyers.

    Get started

    List with your own agent

    Get your home in front of millions of buyers by listing it on Zillow.

    Learn how to do it

    Sell it yourself

    Take full control of how buyers see your home on Zillow by listing For Sale by Owner (FSBO).

    List your home

    What's special

    Gas fireplaceRecently renovated kitchenRenovated private bathSpacious corner lotPrimary suiteGenerous closet spaceCozy family room
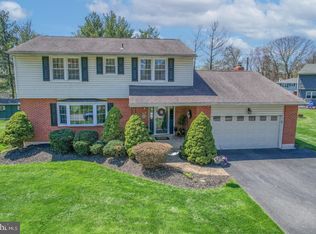
    Welcome to this beautifully updated 4-bedroom, 2.5-bath Colonial in the sought-after Brandywood community! Step onto the front porch and into a bright, spacious living room featuring a large bay window that fills the space with natural light. The main level flows into a recently renovated kitchen and pub room combo, complete with new cabinets, countertops, backsplash, appliances, and updated lighting—a perfect space for both everyday living and entertaining. Just off the kitchen, relax in the cozy family room featuring a gas fireplace and a convenient half bath. A sunny three-season room opens to the rear deck, perfect for outdoor dining, morning coffee, or evening firepits on the spacious corner lot. Upstairs, the primary suite offers generous closet space and a renovated private bath. Three additional bedrooms share an updated hall bath, making this home ideal for families or guests. Additional highlights include: Gas heating and updated central air Two-car turned garage with expanded driveway Full basement with tons of storage space Updated siding and roof Don’t miss your opportunity to own this move-in-ready home in a peaceful, established neighborhood.

    Zillow last checked:

    Listing updated:

    Listed by:

    Frank Panunto 302-598-0515,

    EXP Realty, LLC

    Bought with:

    Kerri Molnar, RS314183

    Keller Williams Realty Wilmington

    Source: Bright MLS,MLS#: DENC2086152MLS Logo

    Facts & features

    Interior

    Bedrooms & bathrooms
    • Bedrooms: 4
    • Bathrooms: 3
    • Full bathrooms: 2
    • 1/2 bathrooms: 1
    • Main level bathrooms: 1
    Rooms
    • Room types: Living Room, Dining Room, Primary Bedroom, Bedroom 2, Bedroom 3, Kitchen, Family Room, Bedroom 1, Other, Attic
    Primary bedroom
    • Level: Upper
    • Area: 210 Square Feet
    • Dimensions: 15 X 14
    Primary bedroom
    • Level: Unspecified
    Bedroom 1
    • Level: Upper
    • Area: 156 Square Feet
    • Dimensions: 12 X 13
    Bedroom 2
    • Level: Upper
    • Area: 130 Square Feet
    • Dimensions: 13 X 10
    Bedroom 3
    • Level: Upper
    • Area: 120 Square Feet
    • Dimensions: 12 X 10
    Other
    • Features: Attic - Pull-Down Stairs
    • Level: Unspecified
    Dining room
    • Level: Upper
    • Area: 156 Square Feet
    • Dimensions: 13 X 12
    Family room
    • Level: Main
    • Area: 240 Square Feet
    • Dimensions: 20 X 12
    Kitchen
    • Features: Kitchen - Gas Cooking, Kitchen Island
    • Level: Main
    • Area: 140 Square Feet
    • Dimensions: 14 X 10
    Living room
    • Level: Main
    • Area: 299 Square Feet
    • Dimensions: 23 X 13
    Other
    • Description: SUNROOM
    • Level: Main
    • Area: 264 Square Feet
    • Dimensions: 22 X 12
    Other
    • Description: REC ROOM
    • Level: Lower
    • Area: 672 Square Feet
    • Dimensions: 28 X 24
    Other
    • Description: WORKSHOP
    • Level: Lower
    • Area: 456 Square Feet
    • Dimensions: 38 X 12
    Heating
    • Forced Air, Natural Gas
    Cooling
    • Central Air, Electric
    Appliances
    • Included: Cooktop, Oven, Dishwasher, Gas Water Heater
    • Laundry: Lower Level
    Features
    • Primary Bath(s), Kitchen Island, Eat-in Kitchen
    • Flooring: Wood
    • Basement: Partially Finished
    • Number of fireplaces: 1
    • Fireplace features: Stone
    Interior area
    • Total structure area: 2,913
    • Total interior livable area: 2,913 sqft
    • Finished area above ground: 2,375
    • Finished area below ground: 538

    Property

    Parking
    • Total spaces: 2
    • Parking features: Garage Faces Side, Driveway, Attached
    • Attached garage spaces: 2
    • Has uncovered spaces: Yes
    Accessibility
    • Accessibility features: None
    Features
    • Levels: Two
    • Stories: 2
    • Patio & porch: Porch
    • Pool features: None
    Lot
    • Size: 0.31 Acres
    • Dimensions: 91.60 x 100.00
    • Features: Corner Lot, Level
    Details
    • Additional structures: Above Grade, Below Grade
    • Parcel number: 06032.00156
    • Zoning: NC10
    • Special conditions: Standard

    Construction

    Type & style
    • Home type: SingleFamily
    • Architectural style: Colonial
    • Property subtype: Single Family Residence
    Materials
    • Block, Brick, Vinyl Siding
    • Foundation: Concrete Perimeter
    • Roof: Shingle
    Condition
    • New construction: No
    • Year built: 1962

    Utilities & green energy

    • Electric: 100 Amp Service
    • Sewer: Public Sewer
    • Water: Public
    • Utilities for property: Cable Connected

    Community & HOA

    Community
    • Subdivision: Brandywood
    HOA
    • Has HOA: Yes
    • HOA fee: $45 annually
    Location
    • Region: Wilmington

    Financial & listing details

    • Price per square foot: $175/sqft
    • Tax assessed value: $85,800
    • Annual tax amount: $3,085
    • Date on market: 7/31/2025
    • Listing agreement: Exclusive Right To Sell
    • Listing terms: Conventional,FHA 203(b)
    • Ownership: Fee Simple

    Price history

    DateEventPrice
    12/5/2025Sold$510,000-2.8%$175/sqft
    Source: Bright MLS #DENC2086152 Report a problem
    9/28/2025Contingent$524,900$180/sqft
    Source: Bright MLS #DENC2086152 Report a problem
    8/23/2025Price change$524,900-1.9%$180/sqft
    Source: Bright MLS #DENC2086152 Report a problem
    7/31/2025Listed for sale$535,000+72.6%$184/sqft
    Source: Bright MLS #DENC2086152 Report a problem
    10/29/2014Sold$310,000-4.6%$106/sqft
    Source: Public Record Report a problem
    8/6/2014Price change$325,000-3%$112/sqft
    Source: CENTURY 21 Alliance #6422779 Report a problem
    7/12/2014Listed for sale$335,000+8.1%$115/sqft
    Source: CENTURY 21 Alliance #6422779 Report a problem
    5/4/2004Sold$310,000$106/sqft
    Source: Public Record Report a problem

    Public tax history

    YearProperty taxesTax assessment
    2025-- $502,700 +485.9%
    2024$3,265 +9.4%$85,800
    2023$2,984 -1.7%$85,800
    2022$3,035 +0%$85,800
    2021$3,035 0%$85,800
    2020$3,036 +0.1%$85,800
    2019$3,031 +6.1%$85,800
    2017$2,856 +0.1%$85,800
    2016$2,854 $85,800
    2015$2,854 +8.7%$85,800
    2014$2,626 $85,800
    2013-- $85,800
    2012-- $85,800
    2011-- $85,800
    2010-- $85,800
    2009-- $85,800
    2008-- $85,800
    2007-- $85,800
    2006-- $85,800
    2005-- $85,800
    2004-- $85,800
    2003-- $85,800
    2002-- $85,800
    2001-- $85,800
    Find assessor info on the county website

    Neighborhood: 19810

    Nearby schools

    GreatSchools rating
    Schools provided by the listing agent
    • High: Concord
    • District: Brandywine

    Source: Bright MLS. This data may not be complete. We recommend contacting the local school district to confirm school assignments for this home.

    Get a cash offer in 3 minutes
    Find out how much your home could sell for in as little as 3 minutes with a no-obligation cash offer.
    Estimated market value
    $524,700
    Get a cash offer in 3 minutes
    Find out how much your home could sell for in as little as 3 minutes with a no-obligation cash offer.
    Estimated market value
    $524,700