MLS# 269077 Great North Richland location, nicely situated on Briarwood Ct cul-de-sac. As a vacant home a blank canvas is provided for your creation and definition. This rambler basement floor plan has so much to offer; spacious living, a variety updates, storage, slab granite countertops, composite sinks, gas cook top, double convection ovens, and tiled floors. The general living area is accented by vaulted open beam ceilings and floor to ceilings and floor to ceiling stone, gas fireplace. The master has been updated with heated tile floors, large walk-in shower, and double sink vanity with make-up desk. The downstairs area provides additional spaces comprised of lots of storage, kitchenette, tiled ¾ bath shower & floors, mud room to exterior access, wood burning insert stove and mechanical room. Enjoy entertaining and relaxing in your outdoor oasis offering in-ground gunite swimming pool, privacy, and beautiful mature landscaping. Other updates include pool resurfacing, filter, and home HVAC Heat Pump system. Check out the photos and video for more details!
Sold for $608,143
$608,143
2118 Briarwood Ct, Richland, WA 99354
4beds
2,662sqft
Single Family Residence
Built in 1975
0.38 Acres Lot
$-- Zestimate®
$228/sqft
$2,798 Estimated rent
Home value
Not available
Estimated sales range
Not available
$2,798/mo
Zestimate® history
Owner options
List your home for rent
$2,798/mo
Rent Zestimate®
Find your next renter with Zillow Rental Manager. Plus, with online applications, you can quickly screen prospective tenants – for free.
$2,798/mo
Rent Zestimate®
Refinance and save
$3,672/mo
Est. payment
Refinancing to a lower rate could help reduce your monthly payments and save thousands over the life of the loan.
$3,672/mo
Est. payment
Explore your selling options
Work with a Zillow partner agent
Leverage their expertise and Zillow's premium Showcase listings to get your home seen by more buyers.
Get startedList with your own agent
Get your home in front of millions of buyers by listing it on Zillow.
Learn how to do itSell it yourself
Take full control of how buyers see your home on Zillow by listing For Sale by Owner (FSBO).
List your homeWhat's special
Pool resurfacingGas fireplaceRambler basement floor planGreat north richland locationLots of storageHeated tile floorsMud room
Zillow last checked:
Listing updated:
Listed by:
Eric Culverhouse 509-539-5073,
Retter and Company Sotheby's,
Teresa Loftus-Culverhoue 509-531-7134,
Retter and Company Sotheby's
Bought with:
Brandt Houston, 102953
HomeSmart Elite Brokers
Source: PACMLS,MLS#: 269077
Facts & features
Interior
Bedrooms & bathrooms
- Bedrooms: 4
- Bathrooms: 3
- Full bathrooms: 1
- 3/4 bathrooms: 2
Bedroom
- Level: M
- Area: 168
- Dimensions: 14 x 12
Bedroom 1
- Level: M
- Area: 143
- Dimensions: 13 x 11
Bedroom 2
- Level: L
- Area: 140
- Dimensions: 14 x 10
Bedroom 3
- Level: L
- Area: 126
- Dimensions: 14 x 9
Dining room
- Level: M
- Area: 154
- Dimensions: 14 x 11
Family room
- Level: L
- Area: 391
- Dimensions: 23 x 17
Kitchen
- Level: M
- Area: 168
- Dimensions: 14 x 12
Living room
- Level: M
- Area: 208
- Dimensions: 16 x 13
Heating
- Forced Air, Heat Pump
Cooling
- Central Air, Heat Pump
Appliances
- Included: Dishwasher, Disposal, Range/Oven, Water Heater
Features
- Storage
- Flooring: Carpet, Laminate, Tile
- Windows: Double Pane Windows, Windows - Wood Wrapped, Drapes/Curtains/Blinds
- Basement: Yes
- Number of fireplaces: 2
- Fireplace features: 2, Masonry, Propane Tank Owned, Basement, Propane, Wood Burning, Gas Heater Ventless, Living Room
Interior area
- Total structure area: 2,662
- Total interior livable area: 2,662 sqft
Property
Parking
- Total spaces: 2
- Parking features: Attached, 2 car, Garage Door Opener, Off Street
- Attached garage spaces: 2
Features
- Levels: 1 Story w/Basement
- Stories: 1
- Patio & porch: Patio/Open
- Exterior features: Lighting, See Remarks, Water Feature
- Has private pool: Yes
- Pool features: Gunite/Concrete, In Ground
- Fencing: Fenced
Lot
- Size: 0.38 Acres
- Dimensions: 167 x 100
- Features: Located in City Limits, Plat Map - Recorded, Cul-De-Sac
Details
- Additional structures: Shed
- Parcel number: 135081150001010
- Zoning description: Single Family R
Construction
Type & style
- Home type: SingleFamily
- Property subtype: Single Family Residence
Materials
- Wood Siding, Wood Frame, Lap
- Foundation: Concrete, Slab
- Roof: Comp Shingle
Condition
- Existing Construction (Not New)
- New construction: No
- Year built: 1975
Utilities & green energy
- Water: Public
- Utilities for property: Sewer Connected
Community & HOA
Community
- Subdivision: Quail Hollow,Richland North
Location
- Region: Richland
Financial & listing details
- Price per square foot: $228/sqft
- Tax assessed value: $555,560
- Annual tax amount: $3,679
- Date on market: 7/14/2023
- Listing terms: ARM,Cash,Conventional,VA Loan
- Electric utility on property: Yes
- Road surface type: Paved
Price history
| Date | Event | Price |
|---|---|---|
| 6/30/2026 | Sold | $608,143+8.6%$228/sqft |
Source: Public Record Report a problem | ||
| 7/14/2023 | Sold | $560,000+1.8%$210/sqft |
Source:  PACMLS #269077 Report a problem PACMLS #269077 Report a problem | ||
| 6/4/2023 | Listed for sale | $550,000$207/sqft |
Source: PACMLS #269077 Report a problem | ||
Public tax history
| Year | Property taxes | Tax assessment |
|---|---|---|
| 2024 | $5,169 +28.7% | $555,560 +29.6% |
| 2023 | $4,017 +9.2% | $428,590 +16.2% |
| 2022 | $3,680 +1.1% | $368,820 +12.1% |
| 2021 | $3,639 +5.6% | $328,960 +10% |
| 2020 | $3,445 -2.8% | $299,080 +2.8% |
| 2019 | $3,544 +18.7% | $290,910 +10.2% |
| 2018 | $2,987 -3.1% | $263,920 +15.8% |
| 2017 | $3,083 +15.2% | $227,930 |
| 2016 | $2,677 | $227,930 |
| 2015 | $2,677 -1.9% | $227,930 |
| 2014 | $2,727 | $227,930 |
| 2013 | $2,727 | $227,930 +5.8% |
| 2012 | -- | $215,370 |
| 2011 | -- | $215,370 |
| 2010 | -- | $215,370 |
| 2009 | -- | $215,370 |
| 2008 | -- | -- |
| 2007 | -- | -- |
| 2006 | -- | -- |
Find assessor info on the county website
Neighborhood: 99354
Nearby homes
- $534,4004 bd2 ba2.6k sqft2112 Briarwood Ct, Richland, WA 99354Off Market
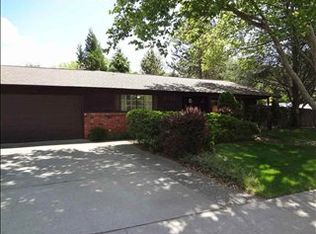
- $443,1004 bd2 ba1.7k sqft2124 Briarwood Ct, Richland, WA 99354Off Market
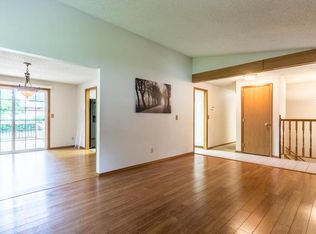
- $520,6005 bd3 ba2.8k sqft2115 Briarwood Ct, Richland, WA 99354Off Market
- $448,5003 bd2 ba2k sqft2106 Briarwood Ct, Richland, WA 99354Off Market
- $477,3003 bd2 ba2.3k sqft2121 Briarwood Ct, Richland, WA 99354Off Market
- $587,5005 bd3 ba3.1k sqft2109 Briarwood Ct, Richland, WA 99354Off Market
- $573,4005 bd3 ba2.6k sqft2119 Harris Ave, Richland, WA 99354Off Market
- $609,3006 bd3 ba3.8k sqft2113 Harris Ave, Richland, WA 99354Off Market
Nearby schools
GreatSchools rating
- 6/10Jefferson Elementary SchoolGrades: PK-5Distance: 1.1 mi
- 4/10Chief Joseph Middle SchoolGrades: 6-8Distance: 1.2 mi
- 8/10Hanford High SchoolGrades: 9-12Distance: 1.1 mi
Schools provided by the listing agent
- District: Richland
Source: PACMLS. This data may not be complete. We recommend contacting the local school district to confirm school assignments for this home.


Get pre-qualified for a loan
At Zillow Home Loans, we can pre-qualify you in as little as 5 minutes with no impact to your credit score.An equal housing lender. NMLS #10287.
- Washington
- Benton County
- Richland
- 99354
- 2118 Briarwood Ct
