Skip main navigation
Sold for $710,000
  • $710,000

    2118 Capstone Cir, Herndon, VA 20170

    4beds
    2,519sqft
    Townhouse
    Built in 2000
    1,650 Square Feet Lot
    $715,100 Zestimate®
    $282/sqft
    $3,655 Estimated rent

    Home value

    $715,100

    $672,000 - $758,000

    $3,655/mo

    Zestimate® history
    Loading
    Loading...

    Owner options

    List your home for rent

    $3,655/mo

    Rent Zestimate®

    Find your next renter with Zillow Rental Manager. Plus, with online applications, you can quickly screen prospective tenants – for free.

    Learn more

    $3,655/mo

    Rent Zestimate®

    Refinance and save

    $4,653/mo

    Est. payment

    Refinancing to a lower rate could help reduce your monthly payments and save thousands over the life of the loan.

    See today's rates

    $4,653/mo

    Est. payment

    Explore your selling options

    Work with a Zillow partner agent

    Leverage their expertise and Zillow's premium Showcase listings to get your home seen by more buyers.

    Get started

    List with your own agent

    Get your home in front of millions of buyers by listing it on Zillow.

    Learn how to do it

    Sell it yourself

    Take full control of how buyers see your home on Zillow by listing For Sale by Owner (FSBO).

    List your home

    What's special

    Private deckSleek quartz countertopsNewer recessed lighting throughoutFreshly paintedNewly renovated kitchen
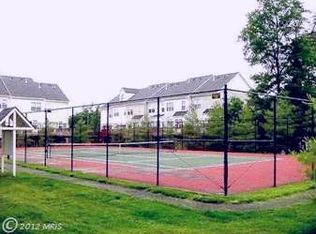
    Welcome home to this beautifully updated and well maintained 4-level townhome Foxhall model with over 2,500 SF offering the perfect blend of modern upgrades, flexible living space, and everyday comfort. With 4 bedrooms, 3 full baths, and 2 half baths, this spacious residence has been thoughtfully enhanced so you can move right in and start enjoying it from day one. The heart of the home is the newly renovated kitchen, featuring replaced stainless steel appliances—stove, dishwasher, built in microwave, sleek quartz countertops, and an open flow ideal for both daily living and entertaining. Hardwood flooring enhances the main living areas, while newer carpet adds warmth and comfort. Enjoy indoor-outdoor living with both a private deck and a fully fenced yard and patio, perfect for morning coffee or tea, evening relaxation, entertaining guests, or giving pets a safe place to play. Freshly painted and newer recessed lighting throughout. Enjoy a spacious, finished 2-car garage with room for storage, projects, or hobbies. Retreat to the primary suite, complete with a generous walk-in closet featuring custom built-ins, creating an organized and luxurious personal space. The top level offers a private fourth-level suite with its own full bathroom and custom built-ins, perfect for guests, a home office, or multi-generational living. Some major systems have already been upgraded, including a new roof (2017) and a Trane air handler and heat pump for the upper level (2020) — providing peace of mind and long-term value. Residents enjoy access to community tot lots and tennis courts, along with professionally maintained common areas that enhance both convenience and curb appeal. One of this home’s most valuable features is its unbeatable location — just a half-mile to the Innovation Center Metro Station and a half-mile to the upcoming Rivana mixed-use center. You’ll also enjoy close proximity to a wide variety of shopping and dining options, easy access to Route 28, Route 267, and Dulles International Airport. Don’t miss the opportunity to be part of a thriving and growing neighborhood — make this exceptional home yours today!

    Zillow last checked:

    Listing updated:

    Listed by:

    Charisma Ware 571-271-1961,

    Samson Properties

    Bought with:

    Eugene Patrone, 0225263044

    Chambers Theory, LLC

    Source: Bright MLS,MLS#: VAFX2285652MLS Logo

    Facts & features

    Interior

    Bedrooms & bathrooms
    • Bedrooms: 4
    • Bathrooms: 5
    • Full bathrooms: 3
    • 1/2 bathrooms: 2
    • Main level bathrooms: 1
    Heating
    • Forced Air, Natural Gas
    Cooling
    • Ceiling Fan(s), Central Air, Electric
    Appliances
    • Included: Dishwasher, Disposal, Exhaust Fan, Ice Maker, Refrigerator, Microwave, Dryer, Oven/Range - Gas, Stainless Steel Appliance(s), Washer, Water Heater, Gas Water Heater
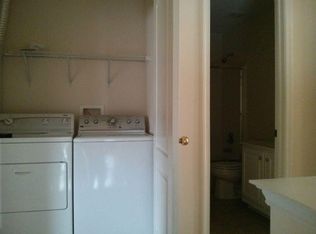
    • Laundry: Upper Level
    Features
    • Family Room Off Kitchen, Dining Area, Primary Bath(s), Breakfast Area, Built-in Features, Ceiling Fan(s), Crown Molding, Kitchen - Gourmet, Recessed Lighting, Upgraded Countertops, Walk-In Closet(s)
    • Flooring: Wood, Carpet
    • Doors: Sliding Glass
    • Windows: Bay/Bow, Double Pane Windows, Window Treatments
    • Basement: Garage Access,Exterior Entry,Full,Finished,Walk-Out Access,Windows
    • Number of fireplaces: 1
    • Fireplace features: Mantel(s), Corner, Glass Doors
    Interior area
    • Total structure area: 2,519
    • Total interior livable area: 2,519 sqft
    • Finished area above ground: 2,519

    Property

    Parking
    • Total spaces: 4
    • Parking features: Garage Faces Front, Garage Door Opener, Concrete, Attached, Driveway
    • Attached garage spaces: 2
    • Uncovered spaces: 2
    Accessibility
    • Accessibility features: None
    Features
    • Levels: Four
    • Stories: 4
    • Patio & porch: Deck, Patio
    • Pool features: None
    • Fencing: Back Yard,Full,Privacy,Wood
    Lot
    • Size: 1,650 Square Feet
    • Features: Backs - Open Common Area, Backs to Trees
    Details
    • Additional structures: Above Grade
    • Parcel number: 0161 24 0060
    • Zoning: 312
    • Special conditions: Standard

    Construction

    Type & style
    • Home type: Townhouse
    • Architectural style: Colonial
    • Property subtype: Townhouse
    Materials
    • Vinyl Siding
    • Foundation: Slab
    • Roof: Architectural Shingle
    Condition
    • Excellent
    • New construction: No
    • Year built: 2000
    Details
    • Builder model: FOXHALL

    Utilities & green energy

    • Sewer: Public Sewer
    • Water: Public

    Community & HOA

    Community
    • Subdivision: Rock Hill
    HOA
    • Has HOA: Yes
    • Amenities included: Tennis Court(s), Tot Lots/Playground, Common Grounds
    • Services included: Common Area Maintenance, Snow Removal, Trash
    • HOA fee: $144 monthly
    Location
    • Region: Herndon

    Financial & listing details

    • Price per square foot: $282/sqft
    • Tax assessed value: $578,300
    • Annual tax amount: $6,686
    • Date on market: 2/12/2026
    • Listing agreement: Exclusive Right To Sell
    • Ownership: Fee Simple

    Price history

    DateEventPrice
    3/11/2026Sold$710,000+3.6%$282/sqft
    Source: Bright MLS #VAFX2285652 Report a problem
    2/28/2026Pending sale$685,000$272/sqft
    Source: Bright MLS #VAFX2285652 Report a problem
    2/15/2026Contingent$685,000$272/sqft
    Source: Bright MLS #VAFX2285652 Report a problem
    2/12/2026Listed for sale$685,000+33%$272/sqft
    Source: Bright MLS #VAFX2285652 Report a problem
    8/14/2020Sold$515,000-1%$204/sqft
    Source: Public Record Report a problem
    7/1/2020Pending sale$520,000$206/sqft
    Source: Century 21 New Millennium #VAFX1130962 Report a problem
    5/30/2020Listed for sale$520,000+52%$206/sqft
    Source: Century 21 New Millennium #VAFX1130962 Report a problem
    6/5/2003Sold$342,000+37.6%$136/sqft
    Source: Public Record Report a problem
    3/30/2000Sold$248,505$99/sqft
    Source: Public Record Report a problem

    Public tax history

    YearProperty taxesTax assessment
    2025$6,685 +0.6%$578,300 +0.8%
    2024$6,646 +4.1%$573,630 +1.4%
    2023$6,385 -1.1%$565,830 +0.2%
    2022$6,457 $564,630 +13.2%
    2021-- $498,920 +8%
    2020$5,470 +2.7%$462,160 +2.7%
    2019$5,324 $449,880 +4.7%
    2018-- $429,800
    2017-- $429,800 +2%
    2016-- $421,180
    2015-- $421,180 -4.1%
    2014-- $439,130 +8.5%
    2013-- $404,560 +14.2%
    2012-- $354,270 +2%
    2011-- $347,430 +5%
    2010-- $330,890 -15.3%
    2009-- $390,660 -6.9%
    2008-- $419,440 -8.7%
    2007-- $459,390 +55.5%
    2003-- $295,515 +5%
    2002-- $281,445 +32.2%
    2001-- $212,815
    Find assessor info on the county website

    Neighborhood: Hutchison

    Nearby schools

    GreatSchools rating
    Schools provided by the listing agent
    • District: Fairfax County Public Schools

    Source: Bright MLS. This data may not be complete. We recommend contacting the local school district to confirm school assignments for this home.

    Get a cash offer in 3 minutes
    Find out how much your home could sell for in as little as 3 minutes with a no-obligation cash offer.
    Estimated market value
    $715,100
    Get a cash offer in 3 minutes
    Find out how much your home could sell for in as little as 3 minutes with a no-obligation cash offer.
    Estimated market value
    $715,100