Skip main navigation
Sold for $1,250,000
  • $1,250,000

    2118 Cherry St, Philadelphia, PA 19103

    4beds
    2,118sqft
    Townhouse
    Built in 1850
    1,664 Square Feet Lot
    $1,275,500 Zestimate®
    $590/sqft
    $4,697 Estimated rent

    Home value

    $1,275,500

    $1.15M - $1.42M

    $4,697/mo

    Zestimate® history
    Loading
    Loading...

    Owner options

    List your home for rent

    $4,697/mo

    Rent Zestimate®

    Find your next renter with Zillow Rental Manager. Plus, with online applications, you can quickly screen prospective tenants – for free.

    Learn more

    $4,697/mo

    Rent Zestimate®

    Refinance and save

    $7,581/mo

    Est. payment

    Refinancing to a lower rate could help reduce your monthly payments and save thousands over the life of the loan.

    See today's rates

    $7,581/mo

    Est. payment

    Explore your selling options

    Work with a Zillow partner agent

    Leverage their expertise and Zillow's premium Showcase listings to get your home seen by more buyers.

    Get started

    List with your own agent

    Get your home in front of millions of buyers by listing it on Zillow.

    Learn how to do it

    Sell it yourself

    Take full control of how buyers see your home on Zillow by listing For Sale by Owner (FSBO).

    List your home

    What's special

    Striking fireplaceBonus hidden storagePrivate deckClassic charmCustom built insPartially finished basementModern updates
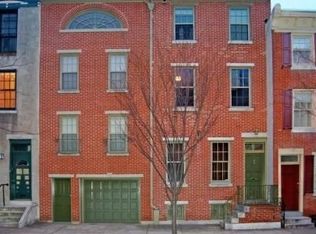
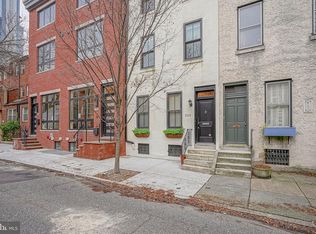
    Charming on Cherry! This 4 bedroom, 2.5 bath home with parking and 3 outdoor spaces, is located in the vibrant Logan Square neighborhood, conveniently positioned between the Art Museum and Rittenhouse Square. This stunner—built in 1851—combines classic charm with modern updates, offering a blend of historical character and contemporary living. Step into the light-filled vestibule and feel the warmth of the original, random-width pine flooring. The spacious living room boasts high ceilings, a striking fireplace with a Venetian plaster finish, a hidden dry bar perfect for entertaining, and custom built ins. The home was extended to include a hidden gem of the outside alley coming in, with a powder room and two charming vignettes with stone walls and skylights that flood the space with natural light. The separate dining room showcases masterful craftsmanship with custom woodwork, including shelving, wine racks, and additional storage. A few steps down, you’ll find a Chef's kitchen with radiant floors, equipped with a Wolf 48-inch dual fuel range. The range includes one and a half ovens, 4 burners, an infrared charbroiler, and an infrared griddle. . The oversized stainless steel farm sink offers a lovely view of the picturesque bricked patio, complete with a trellis, which discreetly conceals an outdoor dining area, a single pink dogwood tree, and the 1-car parking area off Appletree Street. Take the elegant original central winding staircase to the second floor, where you'll find a spacious rear bedroom with its own private deck. This level also includes a hall laundry room with a hidden ironing board, a laundry chute, and a shared hall bath featuring dual sinks, medicine cabinets, and ample storage. The front bedroom offers fantastic closet space and built-in shelving. The top floor features a rear bedroom with an exposed brick accent wall and a deck showcasing impressive city views. The front bedroom, accessed through original double glass doors, leads to the Primary Bedroom. This room boasts vaulted ceilings with original beams, an accent brick wall, and a full wall of California Closets. The renovated en-suite bath includes dual sinks and an oversized tiled shower with dual shower heads, radiant floors and a skylight. The space also features a mini-split for efficient air conditioning and bonus hidden storage accessible through a pull down ladder to a carpeted attic. Not to be missed in the lower level, is the partially finished basement with extra fridge and sink, as well as a cedar closet for seasonal clothing! This property is steps away from Coxe Park, Trader Joe's, Giant, Wholefoods, The Franklin Institute, Rittenhouse Square, The Art Museum, and the Swann Memorial Fountain. It also offers close and easy access to 30th Street Station and both the Vine Street and Schuylkill Expressways.

    Zillow last checked:

    Listing updated:

    Listed by:

    Ame Goldman 215-868-3532,

    BHHS Fox & Roach At the Harper, Rittenhouse Square,

    Co-Listing Agent: Melissa Valenti 215-939-5823,

    BHHS Fox & Roach At the Harper, Rittenhouse Square

    Bought with:

    Zack Porrini, RS369580

    KW Empower

    Source: Bright MLS,MLS#: PAPH2443776MLS Logo

    Facts & features

    Interior

    Bedrooms & bathrooms
    • Bedrooms: 4
    • Bathrooms: 3
    • Full bathrooms: 2
    • 1/2 bathrooms: 1
    • Main level bathrooms: 1
    Basement
    • Area: 0
    Heating
    • Forced Air, Natural Gas
    Cooling
    • Central Air, Ductless, Electric
    Appliances
    • Included: Gas Water Heater
    Features
    • Flooring: Hardwood, Carpet
    • Basement: Partially Finished
    • Has fireplace: No
    Interior area
    • Total structure area: 2,118
    • Total interior livable area: 2,118 sqft
    • Finished area above ground: 2,118
    • Finished area below ground: 0

    Property

    Parking
    • Total spaces: 1
    • Parking features: Driveway
    • Uncovered spaces: 1
    Accessibility
    • Accessibility features: None
    Features
    • Levels: Three and One Half
    • Stories: 3
    • Pool features: None
    Lot
    • Size: 1,664 sqft
    • Dimensions: 16.00 x 104.00
    Details
    • Additional structures: Above Grade, Below Grade
    • Parcel number: 083027400
    • Zoning: RSA-5
    • Special conditions: Standard

    Construction

    Type & style
    • Home type: Townhouse
    • Architectural style: Mid-Century Modern
    • Property subtype: Townhouse
    Materials
    • Masonry
    • Foundation: Stone
    Condition
    • New construction: No
    • Year built: 1850

    Utilities & green energy

    • Sewer: Public Sewer
    • Water: Public

    Community & neighborhood

    Location
    • Region: Philadelphia
    • Subdivision: Logan Square
    • Municipality: PHILADELPHIA

    Other

    Other facts
    • Listing agreement: Exclusive Agency
    • Ownership: Fee Simple

    Price history

    DateEventPrice
    4/18/2025Sold$1,250,000$590/sqft
    Source: Bright MLS #PAPH2443776 Report a problem
    2/28/2025Pending sale$1,250,000$590/sqft
    Source: Bright MLS #PAPH2443776 Report a problem
    2/18/2025Contingent$1,250,000$590/sqft
    Source: Bright MLS #PAPH2443776 Report a problem
    2/10/2025Listed for sale$1,250,000$590/sqft
    Source: Bright MLS #PAPH2443776 Report a problem
    12/3/2024Listing removed$1,250,000$590/sqft
    Source: Berkshire Hathaway HomeServices Fox & Roach, REALTORS #PAPH2397136 Report a problem
    10/13/2024Price change$1,250,000-3.8%$590/sqft
    Source: Bright MLS #PAPH2397136 Report a problem
    9/20/2024Listed for sale$1,300,000+106.3%$614/sqft
    Source: Bright MLS #PAPH2397136 Report a problem
    6/26/2002Sold$630,000$297/sqft
    Source: Public Record Report a problem

    Public tax history

    YearProperty taxesTax assessment
    2025$16,088 +18.2%$1,149,300 +18.2%
    2024$13,613 $972,500
    2023$13,613 +33.9%$972,500
    2022$10,170 --
    2021$10,170 +3.3%--
    2018$9,842 +6%--
    2017$9,282 -85.3%--
    2016$63,238 +632%--
    2015$8,640 --
    2014$8,640 $647,200 +890.5%
    2012-- $65,344
    2011-- $65,344
    2010-- $65,344
    2009-- $65,344
    2008-- $65,344
    2007-- $65,344 +7.5%
    2006-- $60,800
    2005-- $60,800
    2004-- $60,800
    2003-- $60,800 +22.6%
    2002-- $49,600
    2000-- $49,600
    1999-- $49,600

    Find assessor info on the county website

    Neighborhood: Logan Square

    Nearby schools

    GreatSchools rating
    Schools provided by the listing agent
    • District: The School District Of Philadelphia

    Source: Bright MLS. This data may not be complete. We recommend contacting the local school district to confirm school assignments for this home.

    Get a cash offer in 3 minutes
    Find out how much your home could sell for in as little as 3 minutes with a no-obligation cash offer.
    Estimated market value
    $1,275,500
    Get a cash offer in 3 minutes
    Find out how much your home could sell for in as little as 3 minutes with a no-obligation cash offer.
    Estimated market value
    $1,275,500