Skip main navigation
Sold for $625,000
  • $625,000

    2118 Cloud Cover Ln, Raleigh, NC 27614

    3beds
    2,253sqft
    Single Family Residence
    Built in 2005
    5,662 Square Feet Lot
    $600,800 Zestimate®
    $277/sqft
    $2,127 Estimated rent

    Home value

    $600,800

    $565,000 - $637,000

    $2,127/mo

    Zestimate® history
    Loading
    Loading...

    Owner options

    List your home for rent

    $2,127/mo

    Rent Zestimate®

    Find your next renter with Zillow Rental Manager. Plus, with online applications, you can quickly screen prospective tenants – for free.

    Learn more

    $2,127/mo

    Rent Zestimate®

    Refinance and save

    $4,072/mo

    Est. payment

    Refinancing to a lower rate could help reduce your monthly payments and save thousands over the life of the loan.

    See today's rates

    $4,072/mo

    Est. payment

    Explore your selling options

    Work with a Zillow partner agent

    Leverage their expertise and Zillow's premium Showcase listings to get your home seen by more buyers.

    Get started

    List with your own agent

    Get your home in front of millions of buyers by listing it on Zillow.

    Learn how to do it

    Sell it yourself

    Take full control of how buyers see your home on Zillow by listing For Sale by Owner (FSBO).

    List your home

    What's special

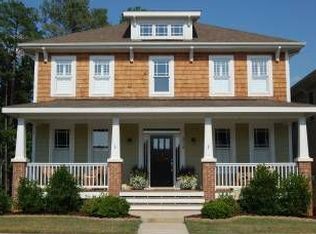
    Welcome to this stunning Craftsman-style home, perfectly nestled on a charming tree-lined street. With classic architectural details, this home boasts an inviting rocking chair front porch & extensive trimwork throughout. Located w/in walking distance to the neighborhood pool & Greenway trails. The remodeled kitchen is a true showstopper, featuring elegant granite & quartz countertops, large center island, convection oven & microwave, as well as a spacious pantry w/custom pull-out shelving. The 2nd flr has new carpet & a beautifully remodeled Primary bath, complete with barn doors, double vanity, and a luxurious zero-entry shower w/three showerheads & exhaust fan with heater. The Primary bedroom is a true retreat with a tray ceiling & massive walk-in closet w/custom shelving & window for added light. A convenient 2nd fl laundry room & generous sized bonus room offer space and versatility. The rear paver patio and deck overlook a private, nature area, providing a peaceful setting for relaxation or entertaining. The community offers fantastic amenities, including clubhouse, swimming pool, tennis courts, pickleball, playgrounds & year-round events, creating an active and welcoming neighborhood.

    Zillow last checked:

    Listing updated:

    Listed by:

    Jennifer Spencer 919-602-7411,

    Spencer Properties,

    Ellie Spencer 919-608-7626,

    Spencer Properties

    Bought with:

    Sharon N Baggett, 223852

    Coldwell Banker HPW

    Source: Doorify MLS,MLS#: 10081328MLS Logo

    Facts & features

    Interior

    Bedrooms & bathrooms
    • Bedrooms: 3
    • Bathrooms: 3
    • Full bathrooms: 2
    • 1/2 bathrooms: 1
    • Main level bathrooms: 1
    Primary bedroom
    • Level: Second
    Bedroom 2
    • Level: Second
    Bedroom 3
    • Level: Second
    Bonus room
    • Level: Second
    Den
    • Level: Main
    Dining room
    • Level: Main
    Other
    • Level: Main
    Family room
    • Level: Main
    Kitchen
    • Level: Main
    Laundry
    • Level: Second
    Heating
    • Exhaust Fan, Fireplace(s), Forced Air, Natural Gas
    Cooling
    • Central Air, Ceiling Fan(s), Electric, Exhaust Fan, Zoned
    Appliances
    • Included: Cooktop, Convection Oven, Disposal, Dishwasher, Electric Oven, Free-Standing Electric Oven, Free-Standing Electric Range, Gas Water Heater, Microwave, Stainless Steel Appliance(s)
    • Laundry: Laundry Closet, Electric Dryer Hookup, In Hall, Upper Level, Washer Hookup
    Features
    • Ceiling Fan(s), Chandelier, Crown Molding, Double Vanity, Entrance Foyer, Eat-in Kitchen, Granite Counters, High Ceilings, High Speed Internet, Kitchen Island, Pantry, Recessed Lighting, Storage, Walk-In Closet(s), Separate Shower, Bathtub/Shower Combination, Walk-In Shower, Quartz Counters, Room Over Garage, Smooth Ceilings
    • Flooring: Carpet, Hardwood, Stone, Tile
    • Windows: Blinds, Plantation Shutters
    • Number of fireplaces: 1
    • Fireplace features: Gas, Gas Log, Living Room, Sealed Combustion, Zero Clearance
    Interior area
    • Total structure area: 2,253
    • Total interior livable area: 2,253 sqft
    • Finished area above ground: 2,253
    • Finished area below ground: 0

    Property

    Parking
    • Total spaces: 2
    • Parking features: Attached, Concrete, Driveway, Garage Faces Rear, Garage, Garage Door Opener, Paved
    • Garage spaces: 2
    • Has uncovered spaces: Yes
    Features
    • Levels: Bi-Level
    • Stories: 2
    • Patio & porch: Deck, Front Porch, Patio, Porch, Rear Porch
    • Exterior features: Rain Gutters
    • Pool features: Community
    • Has view: Yes
    • View description: Neighborhood
    Lot
    • Size: 5,662 Square Feet
    • Features: Back Yard, Corner Lot, Front Yard, Level
    Details
    • Parcel number: 1729.04812820000
    • Special conditions: Standard

    Construction

    Type & style
    • Home type: SingleFamily
    • Architectural style: Craftsman,Traditional
    • Property subtype: Single Family Residence
    Materials
    • Batts Insulation, Blown-In Insulation, Block, Brick, Concrete, Fiber Cement, Lap Siding, Shake Siding
    • Foundation: Block, Brick/Mortar, Pillar/Post/Pier
    • Roof: Shingle,Architectural Shingle
    Condition
    • New construction: No
    • Year built: 2005

    Utilities & green energy

    • Sewer: Public Sewer
    • Water: Public

    Community & HOA

    Community
    • Features: Curbs, Clubhouse, Park, Playground, Pool, Street Lights, Sidewalks, Tennis Court(s)
    • Security: Security System
    • Subdivision: Bedford at Falls River
    HOA
    • Has HOA: Yes
    • Amenities included: Maintenance Grounds, Management, Park, Playground, Pool, Tennis Court(s)
    • Services included: Maintenance Grounds
    • HOA fee: $83 monthly
    • HOA name: First Service Residential
    • HOA phone: 919-676-5310
    Location
    • Region: Raleigh

    Financial & listing details

    • Price per square foot: $277/sqft
    • Tax assessed value: $515,145
    • Annual tax amount: $4,494
    • Date on market: 3/12/2025
    • Listing agreement: Exclusive Agency
    • Listing terms: Cash,Conventional,FHA,VA Loan

    Price history

    DateEventPrice
    4/9/2025Sold$625,000+8.7%$277/sqft
    Source: Doorify MLS #10081328 Report a problem
    3/13/2025Pending sale$575,000$255/sqft
    Source: Doorify MLS #10081328 Report a problem
    3/12/2025Listed for sale$575,000+84.9%$255/sqft
    Source: Doorify MLS #10081328 Report a problem
    10/30/2013Sold$311,000-2.8%$138/sqft
    Source: Public Record Report a problem
    8/23/2013Price change$319,900-1.5%$142/sqft
    Source: L and F/Fonville Morisey Realty #1904191 Report a problem
    8/3/2013Price change$324,900+0.3%$144/sqft
    Source: L and F/Fonville Morisey Realty #1904191 Report a problem
    7/7/2013Listed for sale$324,000+9.5%$144/sqft
    Source: Allen Tate Company #1899903 Report a problem
    6/29/2012Sold$296,000-1.3%$131/sqft
    Source: Public Record Report a problem
    6/6/2012Pending sale$299,900$133/sqft
    Source: RE/MAX PREFERRED ASSOCIATES #1828147 Report a problem
    5/28/2012Price change$299,900+0.8%$133/sqft
    Source: RE/MAX PREFERRED ASSOCIATES #1828147 Report a problem
    3/29/2012Price change$297,500-2.3%$132/sqft
    Source: RE/MAX Preferred Associates #1828147 Report a problem
    12/31/2011Price change$304,500-4.4%$135/sqft
    Source: RE/MAX Preferred Associates #1767592 Report a problem
    11/29/2011Price change$318,500-2%$141/sqft
    Source: RE/MAX Preferred Associates #1767592 Report a problem
    11/26/2011Price change$324,911+2%$144/sqft
    Source: Re/Max Capital Realty #1767592 Report a problem
    11/24/2011Price change$318,500-2%$141/sqft
    Source: RE/MAX Preferred Associates #1767592 Report a problem
    11/21/2011Price change$324,911+2%$144/sqft
    Source: Re/Max Capital Realty #1767592 Report a problem
    10/19/2011Price change$318,500-2%$141/sqft
    Source: RE/MAX Preferred Associates #1767592 Report a problem
    7/16/2011Price change$324,9110%$144/sqft
    Source: Capital Realty, INC #1767592 Report a problem
    7/14/2011Price change$324,978+0%$144/sqft
    Source: RE/MAX Capital Realty #1767592 Report a problem
    3/28/2011Price change$324,9110%$144/sqft
    Source: Capital Realty, INC #1767592 Report a problem
    3/19/2011Price change$324,913+0%$144/sqft
    Source: RE/MAX Capital Realty #1767592 Report a problem
    2/13/2011Listed for sale$324,911+3.1%$144/sqft
    Source: Capital Realty, INC #1767592 Report a problem
    10/23/2006Sold$315,000+10.9%$140/sqft
    Source: Doorify MLS #880716 Report a problem
    11/10/2005Sold$284,000$126/sqft
    Source: Public Record Report a problem

    Public tax history

    YearProperty taxesTax assessment
    2025$4,513 +0.4%$554,172 +7.6%
    2024$4,494 +22.8%$515,145 +54.3%
    2023$3,660 +7.6%$333,951
    2022$3,401 +4%$333,951
    2021$3,269 +1.9%$333,951
    2020$3,210 -12.1%$333,951 +6.6%
    2019$3,650 $313,221
    2018$3,650 +11.3%$313,221
    2017$3,278 +2.1%$313,221
    2016$3,211 +1.8%$313,221 +3.4%
    2015$3,156 $302,821
    2014-- $302,821
    2013-- $302,821
    2012-- $302,821
    2011-- $302,821
    2010-- $302,821
    2009-- $302,821
    2008-- --
    2007-- --
    Find assessor info on the county website

    Neighborhood: North Raleigh

    Nearby schools

    GreatSchools rating
    Schools provided by the listing agent
    • Elementary: Wake - Abbotts Creek Elementary School
    • Middle: Wake - Wakefield Middle
    • High: Wake - Wakefield High

    Source: Doorify MLS. This data may not be complete. We recommend contacting the local school district to confirm school assignments for this home.

    Get a cash offer in 3 minutes
    Find out how much your home could sell for in as little as 3 minutes with a no-obligation cash offer.
    Estimated market value
    $600,800
    Get a cash offer in 3 minutes
    Find out how much your home could sell for in as little as 3 minutes with a no-obligation cash offer.
    Estimated market value
    $600,800