Skip main navigation
Off market
  • $330,700

    2118 Cologne Dr, Carrollton, TX 75007

    2beds
    1,304sqft
    Single Family Residence
    Built in 1983
    4,094 Square Feet Lot
    $330,700 Zestimate®
    $254/sqft
    $2,218 Estimated rent

    Home value

    $330,700

    $314,000 - $347,000

    $2,218/mo

    Zestimate® history
    Loading
    Loading...

    Owner options

    List your home for rent

    $2,218/mo

    Rent Zestimate®

    Find your next renter with Zillow Rental Manager. Plus, with online applications, you can quickly screen prospective tenants – for free.

    Learn more

    $2,218/mo

    Rent Zestimate®

    Refinance and save

    $2,237/mo

    Est. payment

    Refinancing to a lower rate could help reduce your monthly payments and save thousands over the life of the loan.

    See today's rates

    $2,237/mo

    Est. payment

    Explore your selling options

    Work with a Zillow partner agent

    Leverage their expertise and Zillow's premium Showcase listings to get your home seen by more buyers.

    Get started

    List with your own agent

    Get your home in front of millions of buyers by listing it on Zillow.

    Learn how to do it

    Sell it yourself

    Take full control of how buyers see your home on Zillow by listing For Sale by Owner (FSBO).

    List your home

    What's special

    Large private patioVaulted ceilingsLarger primaryGood sized rear yardOpen staircaseSeparate smooth cooktopLaminate flooring

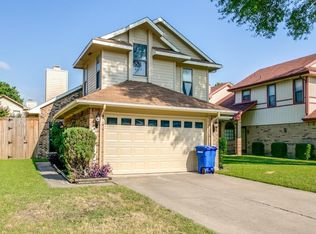
    Light, bright, & open charmer, feeding into Hebron High! Wonderful floorplan with vaulted ceilings, soaring two story fireplace, open staircase, + essentially two Primary Suites. Would work well for multi-generational living. Large bedroom bathroom suite on the main floor + an even larger Primary on the second floor with room for a home gym or separate study area. Both have large closets. Great natural light throughout. Extensive use of tile and laminate flooring with many thoughtful updates. Sunny Dining could easily be used as a Study. Large Kitchen with extensive wrap around cabinetry & lots of countertop space. Built-in Microwave & Oven with separate smooth cooktop, plumbed for gas of desired, & slab granite countertops. Separate utility room with room for full size machines & either electric or gas preplumb for dryer. Large private patio & good sized rear yard with room for a pool. Oversized garage with good storage. Clean and fresh and ready to go! Don't miss this handsome home!

    This property is off market, which means it's not currently listed for sale or rent on Zillow. This may be different from what's available on other websites or public sources.
    Zillow last checked:

    Listing updated:

    Listed by:

    Jeremy Larsen 0601091 214-257-1111,

    Berkshire HathawayHS PenFed TX 214-257-1111

    Bought with:

    Cindy Kennedy

    Ebby Halliday, REALTORS

    Source: NTREIS,MLS#: 20351390

    Facts & features

    Interior

    Bedrooms & bathrooms
    • Bedrooms: 2
    • Bathrooms: 3
    • Full bathrooms: 2
    • 1/2 bathrooms: 1
    Primary bedroom
    • Level: Second
    • Dimensions: 21 x 13
    Bedroom
    • Level: First
    • Dimensions: 13 x 11
    Living room
    • Level: First
    • Dimensions: 15 x 14
    Heating
    • Central, Gas
    Cooling
    • Central Air, Electric
    Appliances
    • Included: Dishwasher, Electric Cooktop, Electric Oven, Disposal, Microwave
    • Laundry: Washer Hookup, Electric Dryer Hookup, Gas Dryer Hookup, Laundry in Utility Room
    Features
    • Cathedral Ceiling(s), Decorative/Designer Lighting Fixtures, Granite Counters, High Speed Internet, Open Floorplan, Walk-In Closet(s)
    • Has basement: No
    • Number of fireplaces: 1
    • Fireplace features: Masonry, Metal
    Interior area
    • Total interior livable area: 1,304 sqft

    Property

    Parking
    • Total spaces: 2
    • Parking features: Garage, Garage Door Opener
    • Attached garage spaces: 2
    Features
    • Levels: Two
    • Stories: 2
    • Pool features: None
    • Fencing: Other,Wood,Wrought Iron
    Lot
    • Size: 4,094 Square Feet
    • Features: Interior Lot, Landscaped, Level, Zero Lot Line
    Details
    • Parcel number: R86006

    Construction

    Type & style
    • Home type: SingleFamily
    • Architectural style: Traditional,Detached
    • Property subtype: Single Family Residence
    Materials
    • Brick, Other, Vinyl Siding
    • Foundation: Other, Slab
    • Roof: Composition
    Condition
    • Year built: 1983

    Utilities & green energy

    • Sewer: Public Sewer
    • Water: Public
    • Utilities for property: Electricity Available, Natural Gas Available, Sewer Available, Separate Meters, Water Available

    Community & HOA

    Community
    • Features: Curbs
    • Subdivision: Hilltop Square Ph 2
    HOA
    • Has HOA: No
    Location
    • Region: Carrollton

    Financial & listing details

    • Price per square foot: $254/sqft
    • Tax assessed value: $320,000
    • Annual tax amount: $5,143
    • Date on market: 6/9/2023
    • Cumulative days on market: 3 days
    • Listing terms: Cash,Conventional,FHA 203(k),FHA,See Agent,VA Loan
    • Electric utility on property: Yes

    Price history

    DateEventPrice
    7/7/2023Sold--
    Source: NTREIS #20351390 Report a problem
    6/20/2023Pending sale$349,900$268/sqft
    Source: NTREIS #20351390 Report a problem
    6/12/2023Contingent$349,900$268/sqft
    Source: NTREIS #20351390 Report a problem
    6/9/2023Listed for sale$349,900$268/sqft
    Source: NTREIS #20351390 Report a problem
    11/20/2018Listing removed$1,595$1/sqft
    Source: Trend Property Management Report a problem
    11/8/2018Price change$1,595-3.3%$1/sqft
    Source: Trend Property Management Report a problem
    9/13/2018Listed for rent$1,650$1/sqft
    Source: Trend Property Management Report a problem
    7/29/2018Listing removed$1,650$1/sqft
    Source: Owner Report a problem
    7/13/2018Listed for rent$1,650$1/sqft
    Source: Owner Report a problem
    8/27/1998Sold--
    Source: Public Record Report a problem
    10/20/1997Sold--
    Source: Public Record Report a problem

    Public tax history

    YearProperty taxesTax assessment
    2025$3,974 -16.9%$320,000 -5.9%
    2024$4,781 -17.4%$340,210 +10.1%
    2023$5,789 +12.6%$309,000 +21.2%
    2022$5,143 +21.1%$255,000 +24.7%
    2021$4,249 +1.2%$204,477 +5.2%
    2020$4,200 +0.8%$194,449 +0.4%
    2019$4,168 -3.3%$193,622 +0.1%
    2018$4,310 +104.8%$193,495 +53.9%
    2017$2,104 $125,744 +10%
    2016$2,104 -12.5%$114,313 -2.4%
    2015$2,404 $117,125
    2014$2,404 $117,125 +0%
    2013$2,404 $117,117 -0.9%
    2012-- $118,132 +1.3%
    2011-- $116,647 -0.1%
    2010-- $116,709 -0.8%
    2009-- $117,688 -0.1%
    2007-- $117,817 +8.1%
    2006$1,931 -7.6%$108,945 -6.4%
    2005$2,091 $116,367 +0.6%
    2004-- $115,687 -3.1%
    2003-- $119,343 +3.2%
    2002-- $115,622 +14%
    2001-- $101,398
    Find assessor info on the county website

    Neighborhood: 75007

    Nearby schools

    GreatSchools rating
    Schools provided by the listing agent
    • Elementary: Homestead
    • Middle: Arbor Creek
    • High: Hebron
    • District: Lewisville ISD

    Source: NTREIS. This data may not be complete. We recommend contacting the local school district to confirm school assignments for this home.

    Get a cash offer in 3 minutes
    Find out how much your home could sell for in as little as 3 minutes with a no-obligation cash offer.
    Estimated market value
    $330,700
    Get a cash offer in 3 minutes
    Find out how much your home could sell for in as little as 3 minutes with a no-obligation cash offer.
    Estimated market value
    $330,700