Skip main navigation
Off market
  • $1,762,600

    2118 Country View Ln, Lansdale, PA 19446

    4beds
    6,006sqft
    SingleFamily
    Built in 1998
    2.21 Acres Lot
    $1,762,600 Zestimate®
    $293/sqft
    $7,110 Estimated rent

    Home value

    $1,762,600

    $1.62M - $1.92M

    $7,110/mo

    Zestimate® history
    Loading
    Loading...

    Owner options

    List your home for rent

    $7,110/mo

    Rent Zestimate®

    Find your next renter with Zillow Rental Manager. Plus, with online applications, you can quickly screen prospective tenants – for free.

    Learn more

    $7,110/mo

    Rent Zestimate®

    Refinance and save

    $11,160/mo

    Est. payment

    Refinancing to a lower rate could help reduce your monthly payments and save thousands over the life of the loan.

    See today's rates

    $11,160/mo

    Est. payment

    Explore your selling options

    Work with a Zillow partner agent

    Leverage their expertise and Zillow's premium Showcase listings to get your home seen by more buyers.

    Get started

    List with your own agent

    Get your home in front of millions of buyers by listing it on Zillow.

    Learn how to do it

    Sell it yourself

    Take full control of how buyers see your home on Zillow by listing For Sale by Owner (FSBO).

    List your home

    What's special

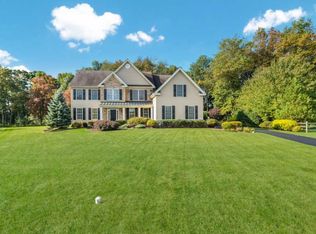
    COMING SOON! Rarely does a builder's personal residence of this quality and elegance become available. Exquisitely designed and a true custom masterpiece. Built by Cork County Homes, this cul-de sac estate home is located on one of the prettiest locations in this community. The focal point is the 2 story sprawling kitchen which brings the outside in with an abundance of windows and natural lighting. Certainly a spectacular gathering place for family and friends and a chef's delight, complimented by the unique masonry fireplace that is both woodburning and gas, which brings ambiance and warmth to all occasions. The main level offers a grand foyer, study, formal living room/piano room, and an elegant dining room. The conservatory is complete with windows all around, and can be enjoyed as a 2nd family room. The kitchen is strategically positioned in the back of the home, and leads you to your terrace that is fit for a king. Down the hall from the kitchen is your 2 story family room with built-in bookcases, wet bar and woodburning fireplace. You'll find the side entrance, mud room, 2nd powder room and laundry room, and an oversized 3 car garage down this hall. The main stairwell leads you to a grand owner's suite with custom built-ins and walk-in closet. The serene and spa-like owner's bathroom has separate vanities, a large soaking tub and an oversized shower. A true retreat after a long day. (The owner's sitting room can easily be converted to a 5th bedroom, if needed.) You'll marvel at the views as you walk down the hallway to the rest of the bedrooms and bathrooms. You'll love the back turned staircase that leads you to all 4 levels. There is a walk-up to the spacious attic that could be converted to more living space or leave as an easily accessible storage area. The finished lower level is a walk-out with a full bathroom, game room, large bar with built-in dishwasher and refrigerator, exercise room, and 2 bonus rooms. Recent updates include 4 new heaters, 4 new A/C units beautifully refinished oak flooring, freshly painted inside and out, some new carpeting, repointed bluestone walkways and patio, and a newly re-paved driveway. Add'l features include: 10 ft ceiling on main level, lawn sprinkler system and so much more. No expenses spared. PLEASE NOTE: NO STUCCO ISSUES - Seller's have been proactive and had a stucco inspection performed which is available upon request.

    This property is off market, which means it's not currently listed for sale or rent on Zillow. This may be different from what's available on other websites or public sources.

    Facts & features

    Interior

    Bedrooms & bathrooms
    • Bedrooms: 4
    • Bathrooms: 6
    • Full bathrooms: 4
    • 1/2 bathrooms: 2
    Heating
    • Forced air, Other, Gas
    Cooling
    • Central
    Appliances
    • Included: Dishwasher, Dryer, Freezer, Garbage disposal, Microwave, Range / Oven, Refrigerator, Washer
    Features
    • Flooring: Tile, Carpet, Hardwood
    • Basement: Finished
    • Has fireplace: Yes
    Interior area
    • Total interior livable area: 6,006 sqft

    Property

    Parking
    • Total spaces: 6
    • Parking features: Garage - Attached
    Features
    • Exterior features: Stone, Stucco, Wood
    Lot
    • Size: 2.21 Acres
    Details
    • Parcel number: 670000671873

    Construction

    Type & style
    • Home type: SingleFamily
    • Architectural style: Colonial
    Materials
    • Roof: Composition
    Condition
    • Year built: 1998

    Community & neighborhood

    Location
    • Region: Lansdale

    Other

    Other facts
    • central_air_desc: Central A/C
    • parking: Garage
    • dining_rooms: 0
    • living_rooms: 0
    • fireplaces: 0
    • has_lawn_fl: Y
    • has_ceiling_fan_fl: Y
    • has_security_system_fl: Y
    • neighborhoods: Worcester Twp
    • grade_school: WORCESTER
    • taxes_annual: 18704

    Price history

    DateEventPrice
    7/18/2017Sold$1,125,000-5.5%$187/sqft
    Source: Public Record Report a problem
    5/8/2017Listed for sale$1,190,000$198/sqft
    Source: Bucks County Central #6965736 Report a problem
    5/8/2017Pending sale$1,190,000$198/sqft
    Source: Bucks County Central #6965736 Report a problem
    4/22/2017Listed for sale$1,190,000+693.3%$198/sqft
    Source: Keller Williams Real Estate-Doylestown #6965736 Report a problem
    1/17/1996Sold$150,000$25/sqft
    Source: Public Record Report a problem

    Public tax history

    YearProperty taxesTax assessment
    2025$18,896 -1.7%$479,250 -6.9%
    2024$19,216 $514,800
    2023$19,216 -10.1%$514,800 -14.2%
    2022$21,377 +5.5%$600,000 +3.4%
    2021$20,257 +1.9%$580,000
    2020$19,880 +1%$580,000
    2019$19,686 +1.8%$580,000
    2018$19,347 +3.4%$580,000
    2017$18,704 +2.7%$580,000
    2016$18,217 +1%$580,000
    2015$18,039 +1.9%$580,000
    2014$17,708 +1.7%$580,000
    2013$17,418 +1.7%$580,000
    2012$17,123 -8.4%$580,000 -12.1%
    2011$18,695 +5%$660,000
    2010$17,810 +3.5%$660,000
    2009$17,210 +3.5%$660,000
    2008$16,629 +2.2%--
    2007$16,269 +1.8%--
    2006$15,978 +2.6%--
    2005$15,575 +4.4%--
    2004$14,922 +7.7%--
    2003$13,859 +5.6%--
    2002$13,120 +4.2%--
    2000$12,592 +2.2%--
    1999$12,322 --

    Find assessor info on the county website

    Neighborhood: 19446

    Nearby schools

    GreatSchools rating
    Schools provided by the listing agent
    • Elementary: WORCESTER
    • Middle: ARCOLA
    • High: METHACTON
    • District: Methacton

    Source: The MLS. This data may not be complete. We recommend contacting the local school district to confirm school assignments for this home.

    Get a cash offer in 3 minutes
    Find out how much your home could sell for in as little as 3 minutes with a no-obligation cash offer.
    Estimated market value
    $1,762,600
    Get a cash offer in 3 minutes
    Find out how much your home could sell for in as little as 3 minutes with a no-obligation cash offer.
    Estimated market value
    $1,762,600