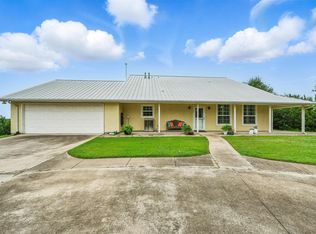
Motivated sellers ready to pack and move. Bring your buyers today and bring your offers. This is much more than just a house. This is an amazing home with fantastic amenities and a rare double lot totaling 2.68 acres. Spread out and enjoy this well maintained home in the rolling hills of Bentwater. 2246 sq ft main house, with an additional 964 sq ft in guest house with its own full bath, modern kitchen, large island, pantry and laundry room. Property comes with 2 deeded boat slips and a beautiful sparkling pool and hot tub. Large wrap around porch and private courtyard. This beautiful property offers 3 beds 2 full baths and a guest house to die for. Perfect for the in-laws, a guest home or a rental. Total property sq ft is 3210 making the actual price per ft 225. The main house kitchen has lots of cabinets, built in wine rack, large island and tile floor. Dinning Room, Breakfast area PLUS extra flex room next to the kitchen can be used as you wish for an office, craft room or a larger extra dinning area sure to be used at holiday time. Wood, carpet and tile floors. This home is move in ready. New roof installed April 4, 2025. New appliances too. Enjoy beautiful views from any location on the property. Shared pond on second lot with a total of approx. 2.6 acres. Cool off in the very new pool on those hot Texas summer days. This home has it all. Enough driveway space for two families, it's amazing. HOA offers a marina, Clubhouse, tennis courts and a fishing pond. HEB is just down the street and just a few miles to the busy historical town square. Come see this one in person. It's cozy and it just feels good when you walk in. Be sure to ask to see the Boat Slips for this property at the Bentwater Marina just a minute or two from your front door. Bentwater also boasts a community center, sport courts, and a boat ramp. Quick commute to the DFW Metroplex. Make it yours! Call agent Ron Brown for a private showing. Forth Worth side of Granbury is very desirable.
Sold
Price Unknown
2118 Darby Dan Ct, Granbury, TX 76049
3beds
2,246sqft
Duplex, Apartment, Single Family Residence
Built in 2005
2.6 Acres Lot
$670,800 Zestimate®
$--/sqft
$3,564 Estimated rent
Home value
$670,800
$617,000 - $718,000
$3,564/mo
Zestimate® history
Owner options
List your home for rent
$3,564/mo
Rent Zestimate®
Find your next renter with Zillow Rental Manager. Plus, with online applications, you can quickly screen prospective tenants – for free.
$3,564/mo
Rent Zestimate®
Refinance and save
$1,008/mo
Est. payment
Refinancing to a lower rate could help reduce your monthly payments and save thousands over the life of the loan.
$1,008/mo
Est. payment
Explore your selling options
Work with a Zillow partner agent
Leverage their expertise and Zillow's premium Showcase listings to get your home seen by more buyers.
Get startedList with your own agent
Get your home in front of millions of buyers by listing it on Zillow.
Learn how to do itSell it yourself
Take full control of how buyers see your home on Zillow by listing For Sale by Owner (FSBO).
List your homeWhat's special
Sparkling poolPrivate courtyardWrap around porchHot tubWell maintained homeNew appliancesDeeded boat slips
Zillow last checked:
Listing updated:
Listed by:
Ron Brown 0645565 214-717-7959,
Coldwell Banker Apex, REALTORS 817-900-3226
Bought with:
Brittany Fish
RJ Williams & Company RE LLC
Source: NTREIS,MLS#: 20859870
Facts & features
Interior
Bedrooms & bathrooms
- Bedrooms: 3
- Bathrooms: 2
- Full bathrooms: 2
Primary bedroom
- Features: Walk-In Closet(s)
- Level: First
- Dimensions: 14 x 12
Bedroom
- Features: Walk-In Closet(s)
- Level: First
- Dimensions: 13 x 12
Bedroom
- Features: Walk-In Closet(s)
- Level: First
- Dimensions: 12 x 12
Breakfast room nook
- Level: First
- Dimensions: 9 x 9
Breakfast room nook
- Dimensions: 14 x 10
Dining room
- Level: First
- Dimensions: 13 x 12
Other
- Level: First
- Dimensions: 30 x 15
Kitchen
- Features: Breakfast Bar, Built-in Features, Kitchen Island, Tile Counters
- Level: First
- Dimensions: 15 x 20
Kitchen
- Features: Breakfast Bar, Kitchen Island, Walk-In Pantry
- Level: First
- Dimensions: 15 x 10
Living room
- Features: Fireplace
- Level: First
- Dimensions: 14 x 21
Heating
- Central, Electric
Cooling
- Central Air, Electric
Appliances
- Included: Dishwasher, Electric Oven, Electric Range, Disposal
- Laundry: Laundry in Utility Room
Features
- Decorative/Designer Lighting Fixtures, High Speed Internet, In-Law Floorplan, Kitchen Island, Multiple Master Suites, Tile Counters, Wired for Sound
- Flooring: Carpet, Concrete, Ceramic Tile, Wood
- Windows: Window Coverings
- Has basement: No
- Number of fireplaces: 1
- Fireplace features: Wood Burning
Interior area
- Total interior livable area: 2,246 sqft
Property
Parking
- Total spaces: 2
- Parking features: Additional Parking, Concrete, Door-Multi, Driveway, Garage Faces Front, Garage, Garage Door Opener
- Attached garage spaces: 2
- Has uncovered spaces: Yes
Features
- Levels: One
- Stories: 1
- Patio & porch: Front Porch, Covered
- Exterior features: Boat Slip, Private Yard
- Pool features: Gunite, In Ground, Pool
- Fencing: Metal
- Body of water: Granbury
Lot
- Size: 2.6 Acres
- Features: Cleared, Cul-De-Sac, Landscaped, Pond on Lot, Sprinkler System, Few Trees
Details
- Parcel number: R000001339
- Other equipment: Satellite Dish
Construction
Type & style
- Home type: SingleFamily
- Architectural style: Detached
- Property subtype: Duplex, Apartment, Single Family Residence
- Attached to another structure: Yes
Materials
- Brick, Wood Siding
- Foundation: Slab
- Roof: Composition,Metal
Condition
- Year built: 2005
Utilities & green energy
- Sewer: Aerobic Septic
- Water: Private
- Utilities for property: Septic Available, Separate Meters, Water Available
Community & HOA
Community
- Features: Boat Facilities, Dock
- Security: Smoke Detector(s)
- Subdivision: Bentwater
HOA
- Has HOA: Yes
- Services included: All Facilities, Association Management
- HOA fee: $1,008 annually
- HOA name: Bentwater on Lake Granbury
- HOA phone: 817-573-1622
Location
- Region: Granbury
Financial & listing details
- Tax assessed value: $603,140
- Annual tax amount: $1,552
- Date on market: 8/20/2025
- Cumulative days on market: 104 days
- Listing terms: Cash,Conventional,1031 Exchange,FHA
Price history
| Date | Event | Price |
|---|---|---|
| 9/15/2025 | Listing removed | $724,999$323/sqft |
Source:  Coldwell Banker Apex, Realtors #20859870 Report a problem Coldwell Banker Apex, Realtors #20859870 Report a problem | ||
| 9/12/2025 | Listed for sale | $724,999$323/sqft |
Source: Coldwell Banker Apex, Realtors #20859870 Report a problem | ||
| 9/11/2025 | Sold | -- |
Source: NTREIS #20859870 Report a problem | ||
| 8/20/2025 | Pending sale | $724,999$323/sqft |
Source: NTREIS #20859870 Report a problem | ||
| 8/1/2025 | Listed for sale | $724,999$323/sqft |
Source: Coldwell Banker Apex, Realtors #20859870 Report a problem | ||
| 7/11/2025 | Pending sale | $724,999$323/sqft |
Source: Coldwell Banker Apex, Realtors #20859870 Report a problem | ||
| 7/11/2025 | Contingent | $724,999$323/sqft |
Source: NTREIS #20859870 Report a problem | ||
| 6/10/2025 | Price change | $724,999-3.3%$323/sqft |
Source: NTREIS #20859870 Report a problem | ||
| 5/14/2025 | Price change | $749,900-3.2%$334/sqft |
Source: NTREIS #20859870 Report a problem | ||
| 3/8/2025 | Listed for sale | $774,900+112.3%$345/sqft |
Source: NTREIS #20859870 Report a problem | ||
| 9/2/2015 | Sold | -- |
Source: Agent Provided Report a problem | ||
| 8/7/2015 | Pending sale | $365,000$163/sqft |
Source: CENTURY 21 Shirley Hooks, Inc. #13164392 Report a problem | ||
| 7/2/2015 | Price change | $365,000-4.4%$163/sqft |
Source: CENTURY 21 Shirley Hooks, Inc. #13164392 Report a problem | ||
| 6/7/2015 | Listed for sale | $381,900-9.9%$170/sqft |
Source: Century 21 Shirley Hooks, LLC #13164392 Report a problem | ||
| 4/23/2015 | Listing removed | $424,000$189/sqft |
Source: Keller Williams - DFW Metro SW #12188382 Report a problem | ||
| 4/2/2015 | Price change | $424,000+19.4%$189/sqft |
Source: Keller Williams - DFW Metro SW #12188382 Report a problem | ||
| 7/26/2014 | Listed for sale | $355,000$158/sqft |
Source: Keller Williams Realty #12188382 Report a problem | ||
Public tax history
| Year | Property taxes | Tax assessment |
|---|---|---|
| 2025 | $1,552 -34.7% | $603,140 -5.7% |
| 2024 | $2,379 -3.1% | $639,540 -1.3% |
| 2023 | $2,456 -40.8% | $648,160 +22% |
| 2022 | $4,147 -0.4% | $531,380 +27.3% |
| 2021 | $4,162 +0% | $417,480 +16.5% |
| 2020 | $4,161 0% | $358,400 |
| 2019 | $4,162 +0.1% | $358,400 -1.9% |
| 2018 | $4,160 | $365,330 +1.9% |
| 2017 | $4,160 -0.1% | $358,370 +13.3% |
| 2016 | $4,162 +2.4% | $316,410 +26.2% |
| 2015 | $4,064 | $250,760 -2.4% |
| 2014 | $4,064 | $256,850 |
| 2013 | -- | $256,850 -4.8% |
| 2012 | -- | $269,910 -0.8% |
| 2011 | -- | $272,010 -5% |
| 2010 | -- | $286,360 +0% |
| 2009 | -- | $286,350 +11.2% |
| 2008 | -- | $257,550 +6.2% |
| 2007 | -- | $242,550 +7.1% |
| 2006 | -- | $226,430 +929.2% |
| 2005 | -- | $22,000 -6.4% |
| 2004 | -- | $23,500 |
Find assessor info on the county website
Neighborhood: Bentwater
Nearby homes
- $--3 bd2 ba2.1k sqft2116 Darby Dan Ct, Granbury, TX 76049Sold
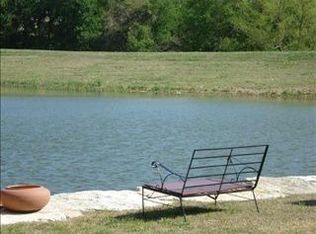
- $476,3003 bd2 ba1.8k sqft2121 Darby Dan Ct, Granbury, TX 76049Off Market
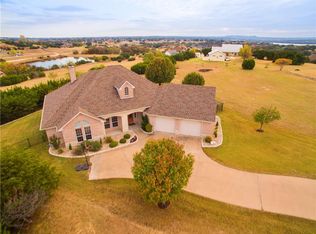
- $725,4003 bd2 ba2.4k sqft2115 Cash Point Ct, Granbury, TX 76049Off Market
- $600,9004 bd3 ba2.4k sqft2114 Darby Dan Ct, Granbury, TX 76049Off Market
- $200-- bd-- ba-- sqft1300 Bentwater Pkwy, Granbury, TX 76049Off Market
- $117,190-- bd-- ba-- sqft1308 Bentwater Pkwy, Granbury, TX 76049Off Market
- $579,500-- bd-- ba2.5k sqft2119 Darby Dan Ct, Granbury, TX 76049Off Market
- $536,400-- bd-- ba2.2k sqft1310 Bentwater Pkwy, Granbury, TX 76049Off Market
Nearby schools
GreatSchools rating
- 9/10Oak Woods SchoolGrades: PK-5Distance: 2.1 mi
- 8/10Acton Middle SchoolGrades: 6-8Distance: 2.7 mi
- 6/10Granbury High SchoolGrades: 9-12Distance: 4.3 mi
Schools provided by the listing agent
- Elementary: Oak Woods
- Middle: Acton
- High: Crossland Ninth Grade Center
- District: Granbury ISD
Source: NTREIS. This data may not be complete. We recommend contacting the local school district to confirm school assignments for this home.
Get a cash offer in 3 minutes
Find out how much your home could sell for in as little as 3 minutes with a no-obligation cash offer.
Estimated market value
$670,800
Get a cash offer in 3 minutes
Find out how much your home could sell for in as little as 3 minutes with a no-obligation cash offer.
Estimated market value
$670,800
- Texas
- Hood County
- Granbury
- 76049
- Bentwater
- 2118 Darby Dan Ct
Nearby cities
Nearby neighborhoods
Nearby zip codes
Other Granbury Topics
