Welcome Home!! This one has everything you are looking for and more. Fully Remodeled with fantastic modern upgrades. Enter the home and you will feel the volume of the 12 feet high ceilings. Feel good open floor plan. Luxury wood vinyl flooring and ceramic tile in all the wet areas. The upgraded kitchen overlooks the dining area and living room simultaneously on opposite sides and features all wood shaker cabinets, solid surface quartz countertops, a large work-station sink, brand new stainless steel appliances and an amazing slim fit true counter depth refrigerator. The remodeled bathrooms are simply amazing. The master ensuite features stylish dual sinks in a stand out from the rest-charming wood vanity. The walk-in closet is a plus. Beautiful tile work throughout. New roof installed April 2025. Freshly painted inside and out. You will simply love this very solid split-plan home because it makes the best use of all its space. Absolutely Move-In Ready! Close to UCF and the 417, including all types of dining and entertainment. This one is priced right and will not last so call today for more details.
Sold for $369,900
$369,900
2118 DONEGAN PLACE, ORLANDO, FL 32826
3beds
1,268sqft
Single Family Residence
Built in 1993
5,290 Square Feet Lot
$360,200 Zestimate®
$292/sqft
$2,186 Estimated rent
Home value
$360,200
$342,000 - $378,000
$2,186/mo
Zestimate® history
Owner options
List your home for rent
$2,186/mo
Rent Zestimate®
Find your next renter with Zillow Rental Manager. Plus, with online applications, you can quickly screen prospective tenants – for free.
$2,186/mo
Rent Zestimate®
Refinance and save
$2,687/mo
Est. payment
Refinancing to a lower rate could help reduce your monthly payments and save thousands over the life of the loan.
$2,687/mo
Est. payment
Explore your selling options
Work with a Zillow partner agent
Leverage their expertise and Zillow's premium Showcase listings to get your home seen by more buyers.
Get startedList with your own agent
Get your home in front of millions of buyers by listing it on Zillow.
Learn how to do itSell it yourself
Take full control of how buyers see your home on Zillow by listing For Sale by Owner (FSBO).
List your homeWhat's special
Solid surface quartz countertopsLarge work-station sinkOpen floor planBeautiful tile workRemodeled bathroomsSolid split-plan homeWood shaker cabinets
Zillow last checked:
Listing updated:
Listed by:
Vincent Robinson 407-234-1344,
POWERHOUSE REALTY FLORIDA 407-234-1344
Bought with:
Vincent Robinson, 3376749
POWERHOUSE REALTY FLORIDA
Source: Stellar MLS,MLS#: O6321377 Originating MLS: Orlando Regional
Originating MLS: Orlando Regional
Facts & features
Interior
Bedrooms & bathrooms
- Bedrooms: 3
- Bathrooms: 2
- Full bathrooms: 2
Primary bedroom
- Features: Walk-In Closet(s)
- Level: First
- Area: 182 Square Feet
- Dimensions: 14x13
Bedroom 2
- Features: Built-in Closet
- Level: First
- Area: 132 Square Feet
- Dimensions: 12x11
Bedroom 3
- Features: Built-in Closet
- Level: First
- Area: 110 Square Feet
- Dimensions: 11x10
Dining room
- Features: No Closet
- Level: First
- Area: 81 Square Feet
- Dimensions: 9x9
Kitchen
- Features: Built-in Closet
- Level: First
- Area: 100 Square Feet
- Dimensions: 10x10
Living room
- Features: Storage Closet
- Level: First
- Area: 252 Square Feet
- Dimensions: 18x14
Heating
- Central
Cooling
- Central Air
Appliances
- Included: Dishwasher, Disposal, Electric Water Heater, Microwave, Range, Refrigerator
- Laundry: Electric Dryer Hookup, In Garage, Washer Hookup
Features
- Cathedral Ceiling(s), Eating Space In Kitchen, High Ceilings, Open Floorplan, Primary Bedroom Main Floor, Solid Surface Counters, Solid Wood Cabinets, Split Bedroom, Stone Counters, Thermostat, Walk-In Closet(s)
- Flooring: Ceramic Tile, Luxury Vinyl
- Doors: Sliding Doors
- Windows: Blinds
- Has fireplace: No
Interior area
- Total structure area: 1,521
- Total interior livable area: 1,268 sqft
Property
Parking
- Total spaces: 1
- Parking features: Garage - Attached
- Attached garage spaces: 1
Features
- Levels: One
- Stories: 1
- Patio & porch: Patio
- Exterior features: Sidewalk
Lot
- Size: 5,290 Square Feet
- Residential vegetation: Mature Landscaping, Trees/Landscaped
Details
- Parcel number: 142231078700400
- Zoning: R-2
- Special conditions: None
Construction
Type & style
- Home type: SingleFamily
- Architectural style: Contemporary
- Property subtype: Single Family Residence
Materials
- Block
- Foundation: Slab
- Roof: Shingle
Condition
- Completed
- New construction: No
- Year built: 1993
Utilities & green energy
- Sewer: Public Sewer
- Water: None
- Utilities for property: BB/HS Internet Available, Cable Available, Electricity Available, Electricity Connected
Community & HOA
Community
- Pet fee: $0 monthly
- Subdivision: BONNEVILLE PINES PH 01
HOA
- Has HOA: Yes
- HOA fee: $23 monthly
- HOA name: Yenny Perez
- HOA phone: 407-788-6700
Location
- Region: Orlando
Financial & listing details
- Price per square foot: $292/sqft
- Tax assessed value: $262,113
- Annual tax amount: $1,983
- Date on market: 6/26/2025
- Cumulative days on market: 12 days
- Listing terms: Cash,Conventional,FHA,VA Loan
- Ownership: Fee Simple
- Total actual rent: 0
- Electric utility on property: Yes
- Road surface type: Asphalt
Price history
| Date | Event | Price |
|---|---|---|
| 8/5/2025 | Sold | $369,900$292/sqft |
Source:  Stellar MLS #O6321377 Report a problem Stellar MLS #O6321377 Report a problem | ||
| 7/9/2025 | Pending sale | $369,900$292/sqft |
Source: Stellar MLS #O6321377 Report a problem | ||
| 6/26/2025 | Listed for sale | $369,900+178.1%$292/sqft |
Source: Stellar MLS #O6321377 Report a problem | ||
| 12/23/2015 | Sold | $133,000+57.8%$105/sqft |
Source: Stellar MLS #T2792478 Report a problem | ||
| 12/21/1995 | Sold | $84,300$66/sqft |
Source: Public Record Report a problem | ||
Public tax history
| Year | Property taxes | Tax assessment |
|---|---|---|
| 2024 | $1,983 +7.1% | $134,364 +3% |
| 2023 | $1,851 +5.5% | $130,450 +3% |
| 2022 | $1,755 +2.9% | $126,650 +3% |
| 2021 | $1,705 +1.5% | $122,961 +1.4% |
| 2020 | $1,681 +2.1% | $121,263 +2.3% |
| 2019 | $1,647 +1.1% | $118,537 +1.9% |
| 2018 | $1,629 | $116,327 -7.1% |
| 2017 | $1,629 +2.3% | $125,230 +12.2% |
| 2016 | $1,592 +2% | $111,591 +1.2% |
| 2015 | $1,561 +57.3% | $110,288 +13.3% |
| 2014 | $992 -1.2% | $97,350 +27.6% |
| 2013 | $1,004 +0.3% | $76,315 +3.4% |
| 2012 | $1,001 -5.4% | $73,823 -5.1% |
| 2011 | $1,059 -14.5% | $77,795 -13.8% |
| 2010 | $1,238 | $90,224 -15.2% |
| 2009 | -- | $106,445 -27.1% |
| 2008 | $1,519 -7.2% | $145,993 -12.2% |
| 2007 | $1,637 -5% | $166,339 +7.3% |
| 2006 | $1,723 +2.3% | $155,065 +31.7% |
| 2005 | $1,684 +5% | $117,713 +18.4% |
| 2004 | $1,603 -16.8% | $99,458 +9.8% |
| 2003 | $1,926 +9.6% | $90,545 +10.8% |
| 2002 | $1,757 | $81,706 |
Find assessor info on the county website
Neighborhood: 32826
Nearby homes
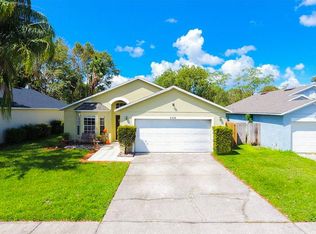
- $350,7003 bd2 ba1.2k sqft2114 Donegan Pl, Orlando, FL 32826Off Market
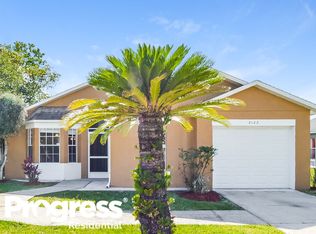
- $365,3003 bd2 ba1.6k sqft2122 Donegan Pl, Orlando, FL 32826Off Market
- $374,1004 bd2 ba1.4k sqft2110 Donegan Pl, Orlando, FL 32826Off Market

- $380,9003 bd2 ba1.4k sqft14410 Aloho Way, Orlando, FL 32826Off Market
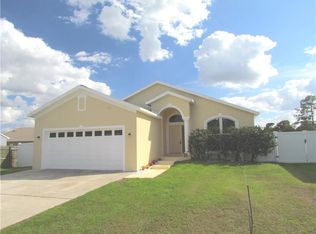
- $336,6003 bd2 ba1.1k sqft2126 Donegan Pl, Orlando, FL 32826Off Market
- $350,0003 bd2 ba1.1k sqft2119 Donegan Pl, Orlando, FL 32826Sold
- $384,8003 bd2 ba1.2k sqft2117 Bonneville Dr, Orlando, FL 32826Off Market
- $--2 bd1 ba650 sqft2117 Bonneville Dr #2117, Orlando, FL 32826Off Market
Nearby schools
GreatSchools rating
- 6/10Bonneville Elementary SchoolGrades: PK-5Distance: 0.5 mi
- 6/10Corner Lake Middle SchoolGrades: 6-8Distance: 3.5 mi
- 4/10East River High SchoolGrades: 9-12Distance: 3.7 mi
Get a cash offer in 3 minutes
Find out how much your home could sell for in as little as 3 minutes with a no-obligation cash offer.
Estimated market value
$360,200
Get a cash offer in 3 minutes
Find out how much your home could sell for in as little as 3 minutes with a no-obligation cash offer.
Estimated market value
$360,200
- Florida
- Orange County
- Orlando
- 32826
- 2118 DONEGAN PLACE
Nearby cities
Nearby neighborhoods
Nearby zip codes
Other Orlando Topics
