Welcome to this impeccable, like-new 3-bedroom, 2-bathroom home nestled in a peaceful neighborhood. This charming 1-story residence boasts a spacious and inviting atmosphere, making it the perfect haven for comfortable living. As you step inside, you'll be greeted by a generous living area that provides ample space for relaxation and entertainment. The neutral tones and abundant natural light create an inviting ambiance throughout the home, making it a warm and welcoming place to call home. The kitchen not only features modern amenities but also offers an abundance of counter space, making meal preparation a breeze. The large pantry provides additional storage, ensuring that everything you need is right at your fingertips. Adjacent to the kitchen is a convenient eat-in dining area, perfect for casual family meals or entertaining guests. This functional layout seamlessly integrates the kitchen and dining spaces, enhancing the overall flow of the home. The three well-appointed bedrooms provide comfort and privacy, with the master bedroom featuring an ensuite bathroom for added convenience. The two additional bedrooms are perfect for family members, guests, or even a home office. Step outside to discover a private backyard oasis, where you can unwind and enjoy the outdoors. Whether you're sipping your morning coffee on the patio or hosting a barbecue with friends, this outdoor space provides endless possibilities for relaxation and recreation.
Sold
Price Unknown
2118 dry moss, San Antonio, TX 78224
3beds
1,235sqft
Single Family Residence
Built in 2021
6,838 Square Feet Lot
$214,200 Zestimate®
$--/sqft
$1,651 Estimated rent
Home value
$214,200
$199,000 - $229,000
$1,651/mo
Zestimate® history
Owner options
List your home for rent
$1,651/mo
Rent Zestimate®
Find your next renter with Zillow Rental Manager. Plus, with online applications, you can quickly screen prospective tenants – for free.
$1,651/mo
Rent Zestimate®
Refinance and save
$350/mo
Est. payment
Refinancing to a lower rate could help reduce your monthly payments and save thousands over the life of the loan.
$350/mo
Est. payment
Explore your selling options
Work with a Zillow partner agent
Leverage their expertise and Zillow's premium Showcase listings to get your home seen by more buyers.
Get startedList with your own agent
Get your home in front of millions of buyers by listing it on Zillow.
Learn how to do itSell it yourself
Take full control of how buyers see your home on Zillow by listing For Sale by Owner (FSBO).
List your homeWhat's special
Zillow last checked:
Listing updated:
Listed by:
Aaron Fernandez TREC #757928 (210) 836-4434,
Keller Williams Heritage
Source: LERA MLS,MLS#: 1800649
Facts & features
Interior
Bedrooms & bathrooms
- Bedrooms: 3
- Bathrooms: 2
- Full bathrooms: 2
Primary bedroom
- Area: 256
- Dimensions: 16 x 16
Bedroom 2
- Area: 225
- Dimensions: 15 x 15
Bedroom 3
- Area: 225
- Dimensions: 15 x 15
Primary bathroom
- Features: Tub/Shower Combo
- Area: 225
- Dimensions: 15 x 15
Dining room
- Area: 240
- Dimensions: 16 x 15
Family room
- Area: 225
- Dimensions: 15 x 15
Kitchen
- Area: 240
- Dimensions: 16 x 15
Heating
- Central, Electric
Cooling
- Central Air
Appliances
- Included: Self Cleaning Oven, Microwave, Range, Disposal, Dishwasher, Plumbed For Ice Maker, Electric Water Heater, Electric Cooktop
- Laundry: Main Level, Laundry Room, Washer Hookup, Dryer Connection
Features
- One Living Area, 1st Floor Lvl/No Steps, High Speed Internet, All Bedrooms Downstairs, Telephone, Master Downstairs, Custom Cabinets
- Flooring: Carpet, Vinyl
- Has basement: No
- Attic: Pull Down Stairs
- Has fireplace: No
- Fireplace features: Not Applicable
Interior area
- Total structure area: 1,235
- Total interior livable area: 1,235 sqft
Property
Parking
- Total spaces: 2
- Parking features: Two Car Garage, None
- Garage spaces: 2
Features
- Levels: One
- Stories: 1
- Pool features: None
Lot
- Size: 6,838 Square Feet
Details
- Parcel number: 180980210370
Construction
Type & style
- Home type: SingleFamily
- Property subtype: Single Family Residence
Materials
- Brick, Siding
- Foundation: Slab
- Roof: Composition
Condition
- Pre-Owned
- New construction: No
- Year built: 2021
Utilities & green energy
- Sewer: Sewer System
- Water: Water System
- Utilities for property: Cable Available, City Garbage service
Community & HOA
Community
- Features: None
- Security: Smoke Detector(s)
- Subdivision: Hunters Pond
HOA
- Has HOA: Yes
- HOA fee: $350 annually
- HOA name: HUNTERS POND HOA
Location
- Region: San Antonio
Financial & listing details
- Tax assessed value: $196,450
- Annual tax amount: $5,823
- Date on market: 9/11/2025
- Cumulative days on market: 142 days
- Listing terms: Conventional,FHA,VA Loan,Cash,Other
Price history
| Date | Event | Price |
|---|---|---|
| 12/26/2024 | Sold | -- |
Source:  LERA MLS #1800649 Report a problem LERA MLS #1800649 Report a problem | ||
| 10/16/2024 | Pending sale | $260,000$211/sqft |
Source: LERA MLS #1800649 Report a problem | ||
| 2/1/2024 | Listed for sale | $260,000+11.2%$211/sqft |
Source: LERA MLS #1748516 Report a problem | ||
| 4/21/2022 | Sold | -- |
Source: LERA MLS #1555335 Report a problem | ||
| 12/17/2021 | Pending sale | $233,910$189/sqft |
Source: LERA MLS #1555335 Report a problem | ||
| 12/17/2021 | Listed for sale | $233,910-0.5%$189/sqft |
Source: LERA MLS #1555335 Report a problem | ||
| 12/1/2021 | Listing removed | -- |
Source: Rausch Coleman Homes Report a problem | ||
| 10/2/2021 | Listed for sale | $234,990$190/sqft |
Source: Rausch Coleman Homes Report a problem | ||
| 8/26/2021 | Pending sale | $234,990$190/sqft |
Source: LERA MLS #1555335 Report a problem | ||
| 8/20/2021 | Listing removed | -- |
Source: Rausch Coleman Homes Report a problem | ||
| 8/13/2021 | Price change | $234,990+0.5%$190/sqft |
Source: Rausch Coleman Homes Report a problem | ||
| 7/22/2021 | Listed for sale | $233,910$189/sqft |
Source: Rausch Coleman Homes Report a problem | ||
Public tax history
| Year | Property taxes | Tax assessment |
|---|---|---|
| 2025 | $4,803 +27% | $196,450 -11.9% |
| 2024 | $3,782 +1.8% | $222,950 +2.5% |
| 2023 | $3,717 -6% | $217,481 +44.3% |
| 2022 | $3,953 | $150,710 |
Find assessor info on the county website
Neighborhood: Hunters Pond Village Green
Nearby homes
- $247,4003 bd2 ba1.7k sqft10306 Goose Way, San Antonio, TX 78224Off Market
- $227,6003 bd3 ba1.5k sqft10302 Goose Way, San Antonio, TX 78224Off Market
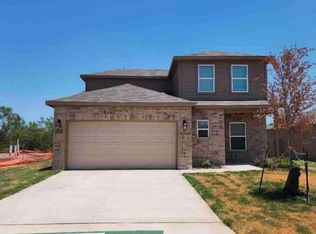
- $206,0003 bd2 ba1.3k sqft10314 Goose Way, San Antonio, TX 78224Off Market
- $220,1004 bd2 ba1.6k sqft10310 Goose Way, San Antonio, TX 78224Off Market
- $--3 bd2 ba911 sqft2118 Goose Pond, San Antonio, TX 78224Sold
- $211,3004 bd2 ba1.4k sqft2018 Bigmouth Rod, San Antonio, TX 78224Off Market
- $207,1003 bd2 ba1.2k sqft2114 Goose Pond, San Antonio, TX 78224Off Market
- $190,1003 bd2 ba1.1k sqft2027 Fishing Stone, San Antonio, TX 78224Off Market
- $252,2004 bd2 ba2.3k sqft2002 Fishing Stone, San Antonio, TX 78224Off Market
Nearby schools
GreatSchools rating
- 4/10Bob Hope Elementary SchoolGrades: PK-5Distance: 1 mi
- 3/10Judith A Resnik MiddleGrades: 6-8Distance: 3.1 mi
- 3/10Southwest Legacy High SchoolGrades: 9-12Distance: 3.1 mi
Schools provided by the listing agent
- Elementary: Bob Hope
- Middle: Resnik
- High: Legacy High School
- District: Southwest I.S.D.
Source: LERA MLS. This data may not be complete. We recommend contacting the local school district to confirm school assignments for this home.
Get a cash offer in 3 minutes
Find out how much your home could sell for in as little as 3 minutes with a no-obligation cash offer.
Estimated market value
$214,200
Get a cash offer in 3 minutes
Find out how much your home could sell for in as little as 3 minutes with a no-obligation cash offer.
Estimated market value
$214,200
Nearby cities
Nearby neighborhoods
Nearby zip codes
Other San Antonio Topics
