Skip main navigation
Off market
  • $139,800

    2118 E Delta Dr, Muncie, IN 47303

    3beds
    1,486sqft
    SingleFamily
    Built in 1880
    0.45 Acres Lot
    $139,800 Zestimate®
    $94/sqft
    $1,394 Estimated rent

    Home value

    $139,800

    $122,000 - $157,000

    $1,394/mo

    Zestimate® history
    Loading
    Loading...

    Owner options

    List your home for rent

    $1,394/mo

    Rent Zestimate®

    Find your next renter with Zillow Rental Manager. Plus, with online applications, you can quickly screen prospective tenants – for free.

    Learn more

    $1,394/mo

    Rent Zestimate®

    Refinance and save

    $907/mo

    Est. payment

    Refinancing to a lower rate could help reduce your monthly payments and save thousands over the life of the loan.

    See today's rates

    $907/mo

    Est. payment

    Explore your selling options

    Work with a Zillow partner agent

    Leverage their expertise and Zillow's premium Showcase listings to get your home seen by more buyers.

    Get started

    List with your own agent

    Get your home in front of millions of buyers by listing it on Zillow.

    Learn how to do it

    Sell it yourself

    Take full control of how buyers see your home on Zillow by listing For Sale by Owner (FSBO).

    List your home

    What's special

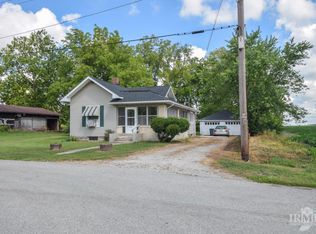
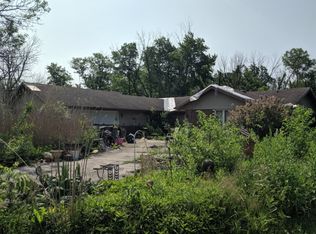
    Nice 3 BR home in Delta School District. 2 full baths, large living room & dining room, large laundry room. New vanities in bathroom. Very large covered porch to enjoy. Large yard with 2 sheds: 16x27 shed previously used as garage + 9x12 shed. Home has been re-wired. The attic was insulated about 13 years ago. New garage roof around 2003 and new house roof in 2007; new guttering in 2015 and new carpeting in bdrm 3 / walk-in closet (the bdrm that's off the dining room). In 2017 both bathrooms were remodeled and new vinyl floor planks put in LR and DR; in 2019, new vinyl floor planks installed in master bdrm.; basement was sealed in 2019. The sellers have a ( SFHDF ) sheet that they believe states that the house is not in a flood zone but part of the property is, which in most cases would not require flood insurance. Taxes quoted include $21.40 for storm water and ditch fees. There was a moisture problem in the basement and the owners have had it mediated. They had it tested for ascospores and the results came back with safe levels - the results of air quality are in the associated documents.

    This property is off market, which means it's not currently listed for sale or rent on Zillow. This may be different from what's available on other websites or public sources.

    Facts & features

    Interior

    Bedrooms & bathrooms
    • Bedrooms: 3
    • Bathrooms: 2
    • Full bathrooms: 2
    • Main level bathrooms: 2
    Heating
    • Forced air, Gas
    Cooling
    • Central
    Appliances
    • Laundry: Main
    Features
    • Tub/Shower Combination, Stand Up Shower
    • Flooring: Laminate, Linoleum / Vinyl
    • Doors: Insulated Doors
    • Windows: Storm Windows, Window Treatments, Storm Window(s)
    • Basement: None
    Interior area
    • Structure area source: Public Records
    • Total interior livable area: 1,486 sqft
    • Finished area below ground: 0

    Property

    Parking
    • Parking features: Garage - Detached
    Features
    • Patio & porch: Porch
    • Exterior features: Vinyl
    Lot
    • Size: 0.45 Acres
    • Features: Flood Plain, Level, Rural, Landscaped
    Details
    • Additional structures: Outbuilding
    • Parcel number: 180714376004000006
    • Zoning: County Zoning(R-2 Residence Zone)

    Construction

    Type & style
    • Home type: SingleFamily
    • Architectural style: Colonial
    Materials
    • Frame
    • Foundation: Crawl/Raised
    • Roof: Asphalt
    Condition
    • Year built: 1880

    Utilities & green energy

    • Gas: Vectren Energy
    • Sewer: City
    • Water: Well, Private Well, Del Cty Reg Waste Water

    Community & HOA

    Community
    • Security: Smoke Detector(s)
    Location
    • Region: Muncie

    Financial & listing details

    • Price per square foot: $94/sqft
    • Tax assessed value: $85,600
    • Annual tax amount: $279

    Price history

    DateEventPrice
    9/16/2020Listing removed$79,900$54/sqft
    Source: Coldwell Banker Real Estate Group #201906236 Report a problem
    9/2/2020Listed for sale$79,900$54/sqft
    Source: Coldwell Banker Real Estate Group #201906236 Report a problem
    9/2/2020Pending sale$79,900$54/sqft
    Source: Coldwell Banker Real Estate Group #201906236 Report a problem
    7/17/2020Listing removed$79,900$54/sqft
    Source: Coldwell Banker Real Estate Group #201906236 Report a problem
    2/17/2020Listed for sale$79,900$54/sqft
    Source: Coldwell Banker Real Estate Group #201906236 Report a problem
    1/14/2020Listing removed$79,900$54/sqft
    Source: Coldwell Banker Real Estate Group #201906236 Report a problem
    1/6/2020Price change$79,900-5.9%$54/sqft
    Source: Coldwell Banker Real Estate Group #201906236 Report a problem
    11/27/2019Price change$84,900-3.4%$57/sqft
    Source: Coldwell Banker Real Estate Group #201906236 Report a problem
    4/9/2019Price change$87,900-10.2%$59/sqft
    Source: Coldwell Banker The Real Estate Group #201906236 Report a problem
    2/25/2019Listed for sale$97,900-2%$66/sqft
    Source: Coldwell Banker Lunsford #201906236 Report a problem
    1/9/2019Listing removed$99,900$67/sqft
    Source: Coldwell Banker The Real Estate Group #201845710 Report a problem
    10/10/2018Listed for sale$99,900-4.8%$67/sqft
    Source: Coldwell Banker Lunsford #201845710 Report a problem
    10/5/2017Listing removed$104,900$71/sqft
    Source: Coldwell Banker Lunsford Real Estate #201736749 Report a problem
    8/9/2017Listed for sale$104,900$71/sqft
    Source: Coldwell Banker Lunsford #201736749 Report a problem

    Public tax history

    YearProperty taxesTax assessment
    2025$279 -8.9%$85,600 +23.2%
    2024$306 +12.8%$69,500
    2023$271 +14.3%$69,500 -1.1%
    2022$237 -2.1%$70,300 +22.3%
    2021$242 -5.9%$57,500
    2020$258 +5.3%$57,500 +7.3%
    2019$245 -1%$53,600
    2018$247 -10.9%$53,600 +1.3%
    2017$277 +3%$52,900 -19.4%
    2016$269 -4.1%$65,600 +2.5%
    2014$280 +7.8%$64,000 +0.6%
    2013$260 +6%$63,600 +1.6%
    2012$245 -10.6%$62,600 -4%
    2011$274 -24.5%$65,200 +1.6%
    2010$363 +64%$64,200 +0.2%
    2009$222 -50.9%$64,100 +2.6%
    2006$451 $62,500 +1.1%
    2005-- $61,800
    Find assessor info on the county website

    Neighborhood: Royerton

    Nearby schools

    GreatSchools rating
    Schools provided by the listing agent
    • Elementary: Royerton
    • Middle: Delta
    • High: Delta
    • District: Delaware Community School Corp.

    Source: The MLS. This data may not be complete. We recommend contacting the local school district to confirm school assignments for this home.

    Get pre-qualified for a loan
    At Zillow Home Loans, we can pre-qualify you in as little as 5 minutes with no impact to your credit score.

    An equal housing lender. NMLS #10287.