Skip main navigation
Sold for $300,000
  • $300,000

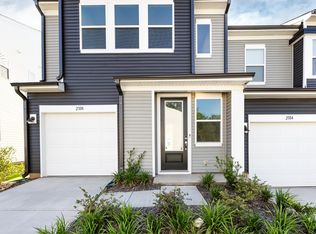
    2118 Endeavor Run, Charlotte, NC 28269

    2beds
    1,493sqft
    Townhouse
    Built in 2025
    -- sqft lot
    $286,000 Zestimate®
    $201/sqft
    $1,951 Estimated rent

    Home value

    $286,000

    $272,000 - $300,000

    $1,951/mo

    Zestimate® history
    Loading
    Loading...

    Owner options

    List your home for rent

    $1,951/mo

    Rent Zestimate®

    Find your next renter with Zillow Rental Manager. Plus, with online applications, you can quickly screen prospective tenants – for free.

    Learn more

    $1,951/mo

    Rent Zestimate®

    Refinance and save

    $1,957/mo

    Est. payment

    Refinancing to a lower rate could help reduce your monthly payments and save thousands over the life of the loan.

    See today's rates

    $1,957/mo

    Est. payment

    Explore your selling options

    Work with a Zillow partner agent

    Leverage their expertise and Zillow's premium Showcase listings to get your home seen by more buyers.

    Get started

    List with your own agent

    Get your home in front of millions of buyers by listing it on Zillow.

    Learn how to do it

    Sell it yourself

    Take full control of how buyers see your home on Zillow by listing For Sale by Owner (FSBO).

    List your home

    What's special

    Timeless finishesHigh ceilingsBright loftLarge showerWhite herringbone backsplashAsh oak flooringRich durable finish
    The Anson | Exterior D | Homesite 44It’s a great time to invest in a new home! This home features our designer-curated Refreshing II Collection, including timeless finishes that exude style and elegance. The open concept design creates superior livability and connection, and maximizes space throughout the living, kitchen, and dining areas. Upstairs, you’ll love the bonus space in a bright loft, along with 2 spacious bedrooms, including a wow-worthy primary suite with high ceilings, upgraded tile, large shower, and walk-in closet.Ash Oak flooring offers a rich, durable finish that contrasts beautifully with the cabinet and countertops.White herringbone backsplashBackyard opens to common greenspace.

    Zillow last checked:

    Listing updated:

    Source: TRI Pointe HomesMLS Logo

    Facts & features

    Interior

    Bedrooms & bathrooms
    • Bedrooms: 2
    • Bathrooms: 3
    • Full bathrooms: 2
    • 1/2 bathrooms: 1
    Heating
    • Electric, Forced Air
    Cooling
    • Central Air
    Appliances
    • Included: Dishwasher, Disposal, Microwave, Range
    Features
    • Walk-In Closet(s)
    Interior area
    • Total interior livable area: 1,493 sqft

    Property

    Parking
    • Total spaces: 1
    • Parking features: Attached
    • Attached garage spaces: 1
    Features
    • Levels: 2.0
    • Stories: 2
    • Patio & porch: Patio
    • Has view: Yes
    • View description: None
    Details
    • Parcel number: 04507221

    Construction

    Type & style
    • Home type: Townhouse
    • Architectural style: Other
    • Property subtype: Townhouse
    Materials
    • Vinyl Siding
    • Roof: Shake
    Condition
    • New Construction
    • New construction: Yes
    • Year built: 2025
    Details
    • Builder name: Tri Pointe Homes

    Community & HOA

    Community
    • Subdivision: Fifteen 15 Cannon
    HOA
    • Has HOA: Yes
    • HOA fee: $176 monthly
    Location
    • Region: Charlotte

    Financial & listing details

    • Price per square foot: $201/sqft
    • Tax assessed value: $301,400
    • Date on market: 12/18/2024

    Price history

    DateEventPrice
    3/31/2025Sold$300,000-6.4%$201/sqft
    Source: Public Record Report a problem
    1/17/2025Price change$320,627+1.8%$215/sqft
    Source: TRI Pointe Homes Report a problem
    12/18/2024Listed for sale$314,990$211/sqft
    Source: TRI Pointe Homes Report a problem

    Public tax history

    YearProperty taxesTax assessment
    2025-- $301,400 +301.9%
    2024-- $75,000
    Find assessor info on the county website

    Neighborhood: Mineral Springs-Rumble Road

    Nearby schools

    GreatSchools rating
    Schools provided by the MLS
    • Elementary: Gov Village Stem Acad-Alexandr
    • Middle: Gov Village Stem Acad-Morehead
    • High: Julius L Chambers High School
    • District: Charlotte-Mecklenburg SD

    Source: TRI Pointe Homes. This data may not be complete. We recommend contacting the local school district to confirm school assignments for this home.

    Get a cash offer in 3 minutes
    Find out how much your home could sell for in as little as 3 minutes with a no-obligation cash offer.
    Estimated market value
    $286,000
    Get a cash offer in 3 minutes
    Find out how much your home could sell for in as little as 3 minutes with a no-obligation cash offer.
    Estimated market value
    $286,000